Schedule a phone consultation for garage cabinets and get your free garage storage quote from Bigfoot!

Simply the BEST DIY Garage Cabinet kits on the Market! Call us at 702-470-4891

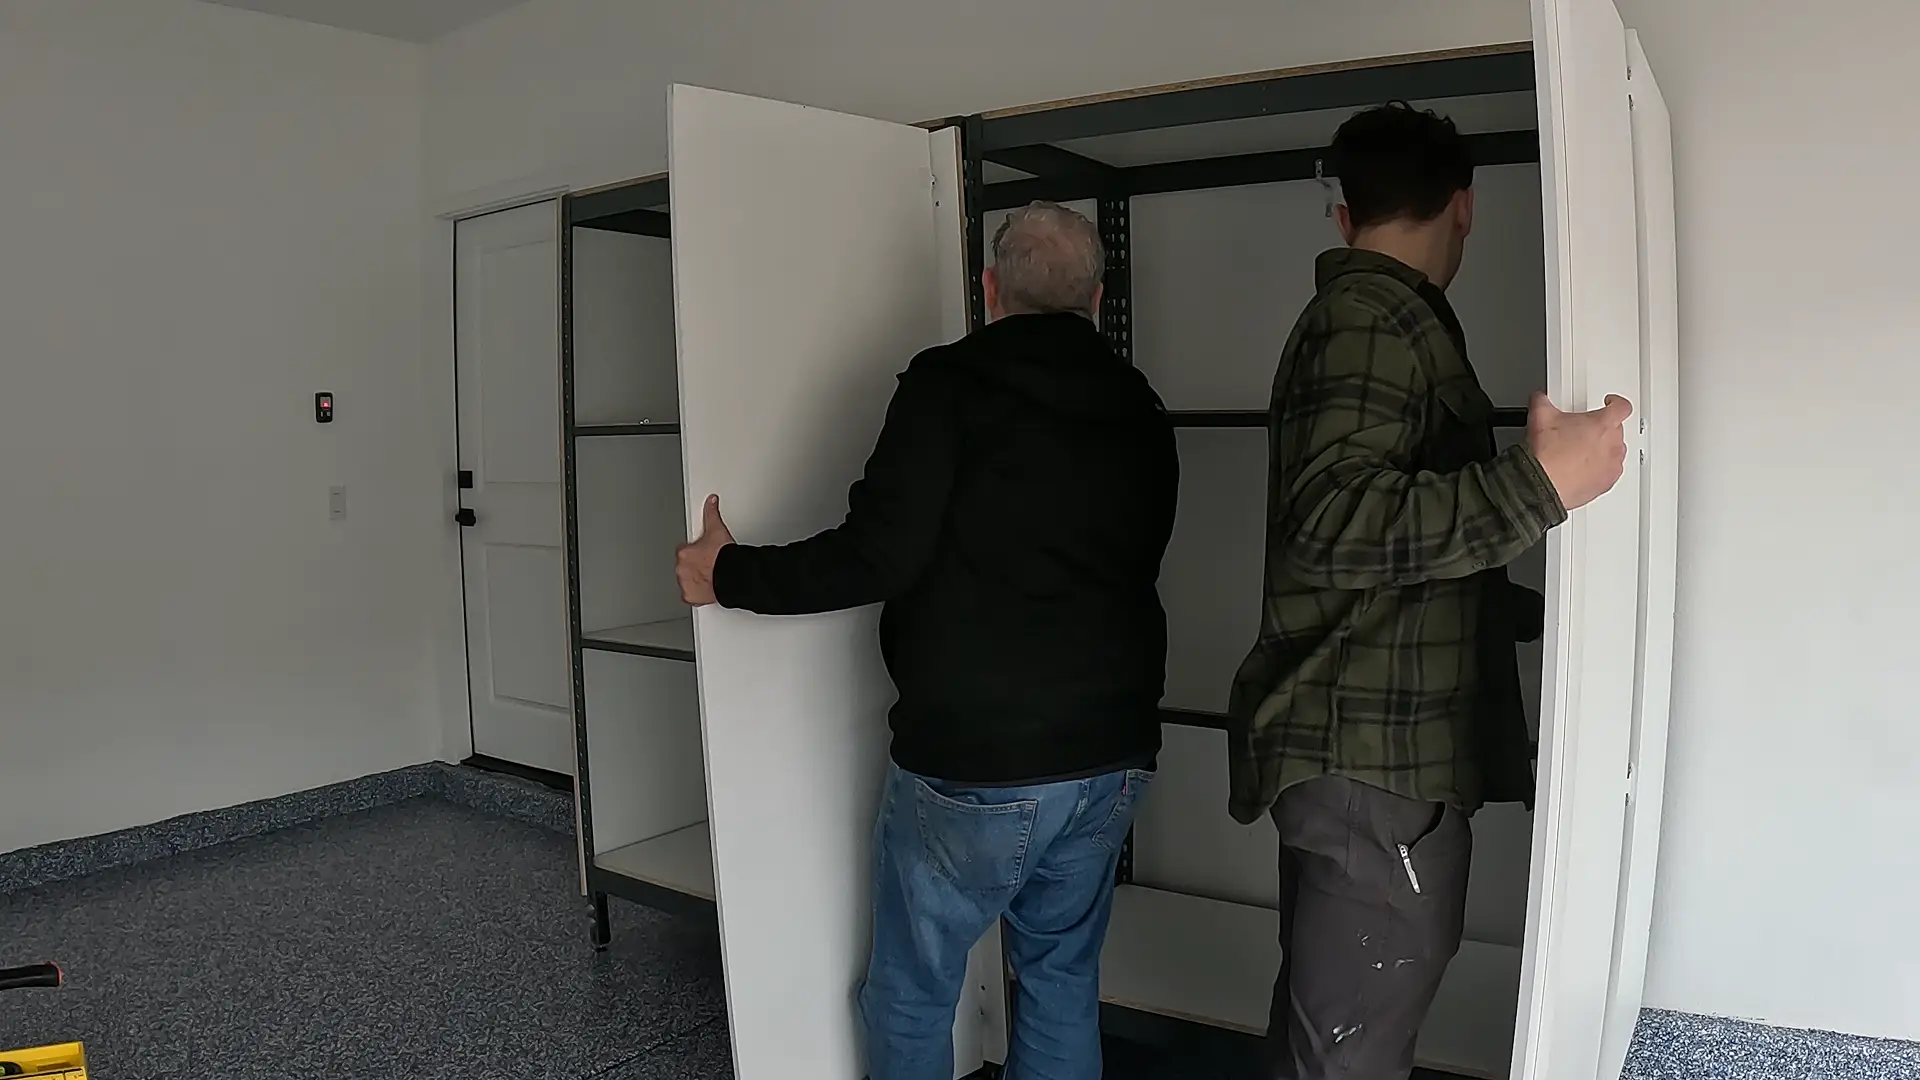
See How Simple It Is to Build the Original Bigfoot Garage Cabinet.
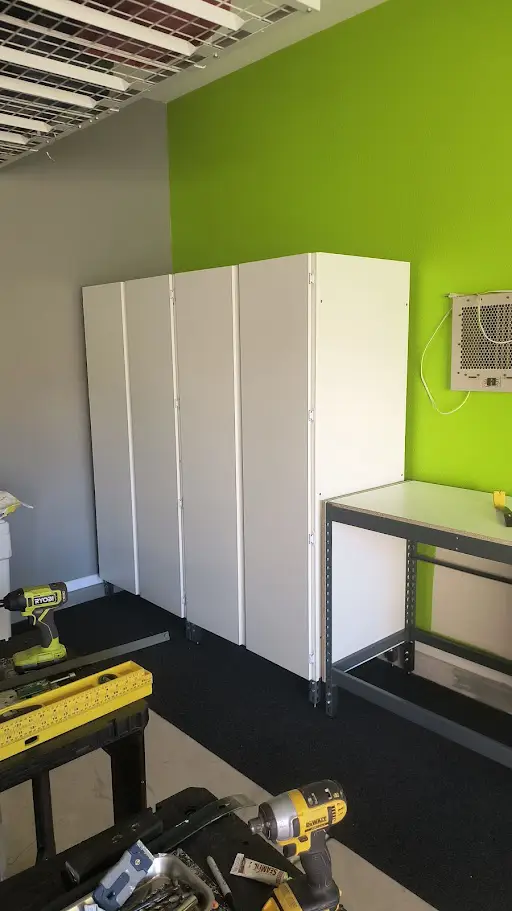

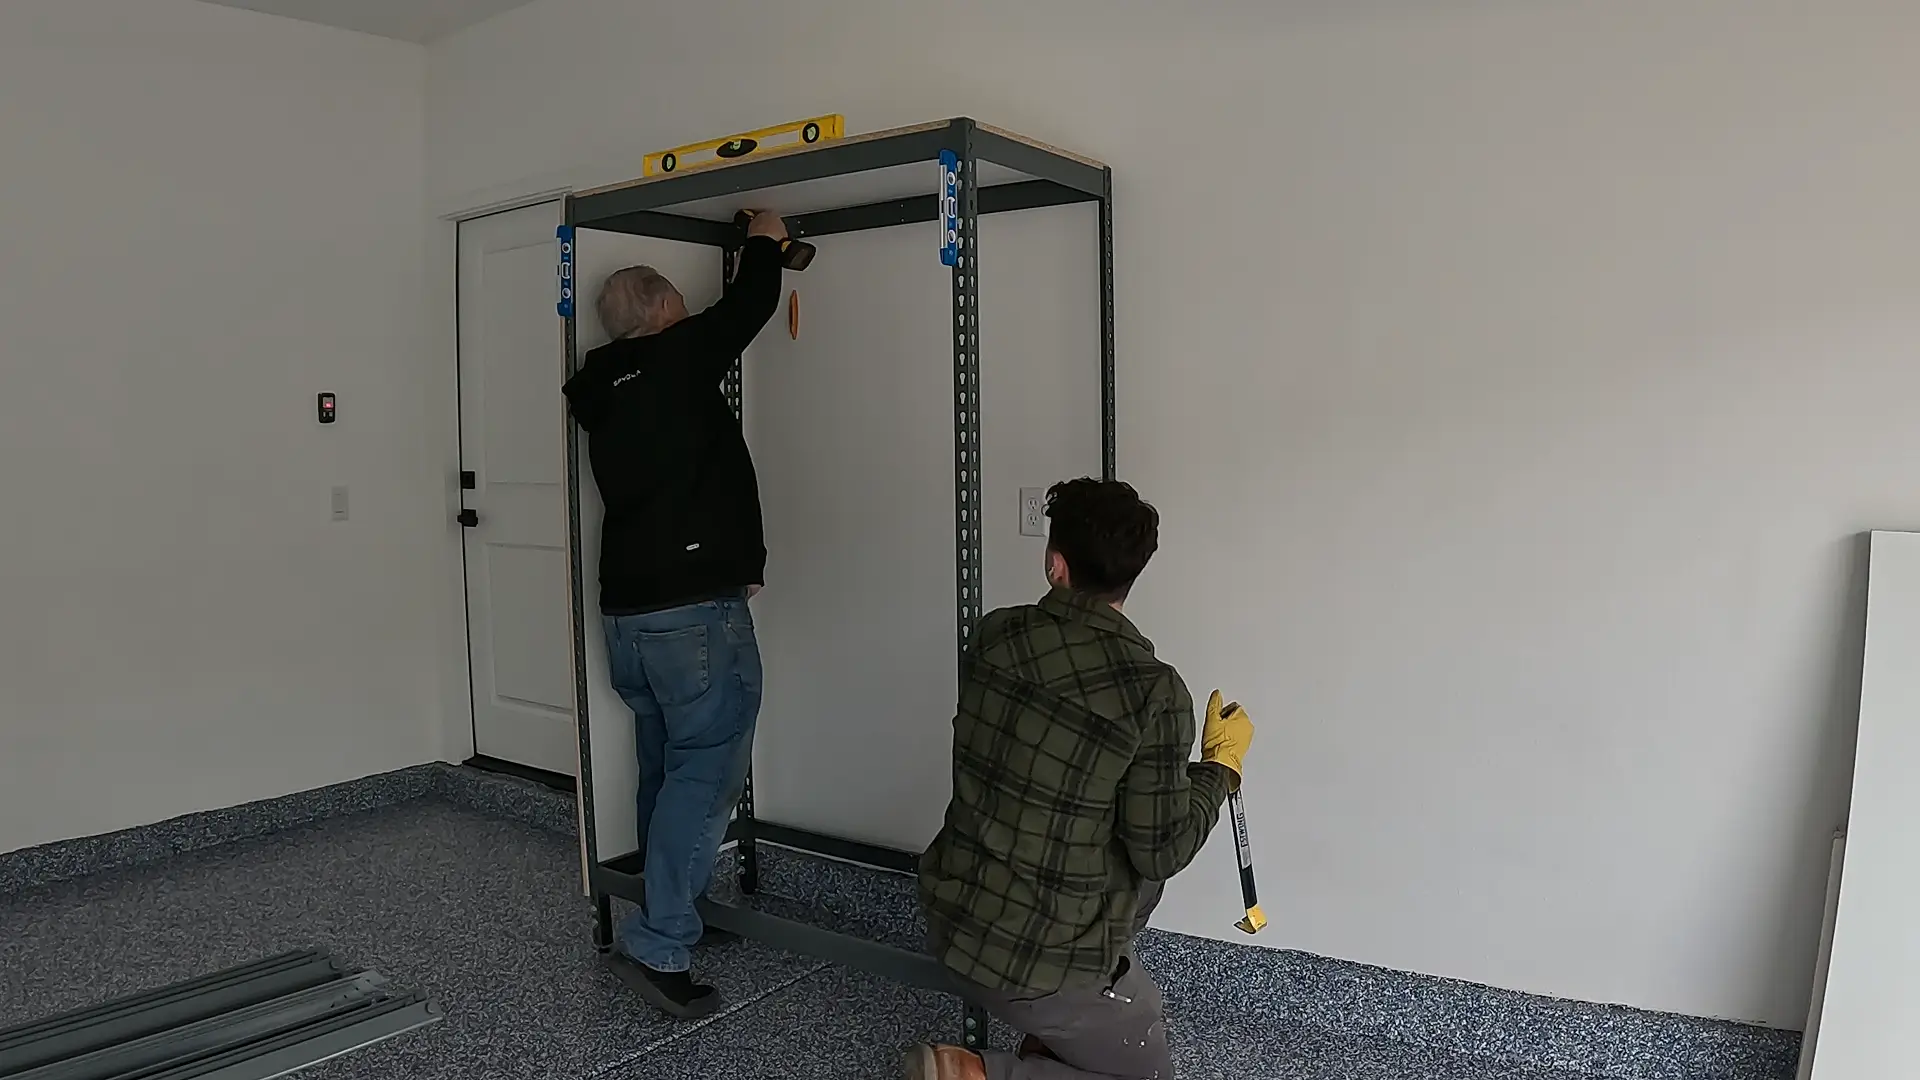
In this video, you’ll see our team in action as they build a complete cabinet system from start to finish. The real build took about 35 minutes. If you ever need help, we’re ready to guide you through it.





The Ultimate DIY Solution for Effortless Organization.
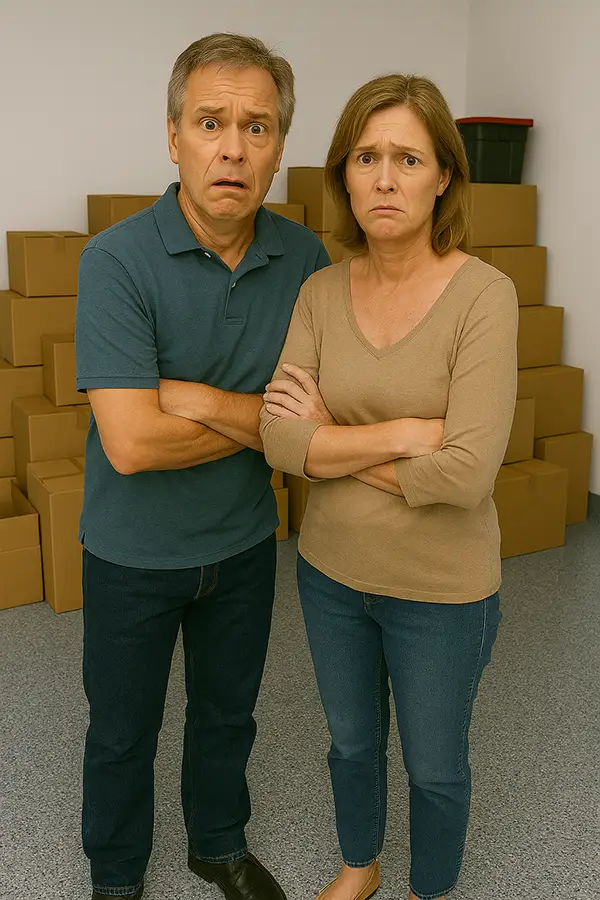
Family garages fill fast when open shelves become catchall spots.
Plus we include a free 1/2 hour consultation on your build day. You can schedule a 15 minute time slot to reach out with questions and make sure your installation goes smoothly.
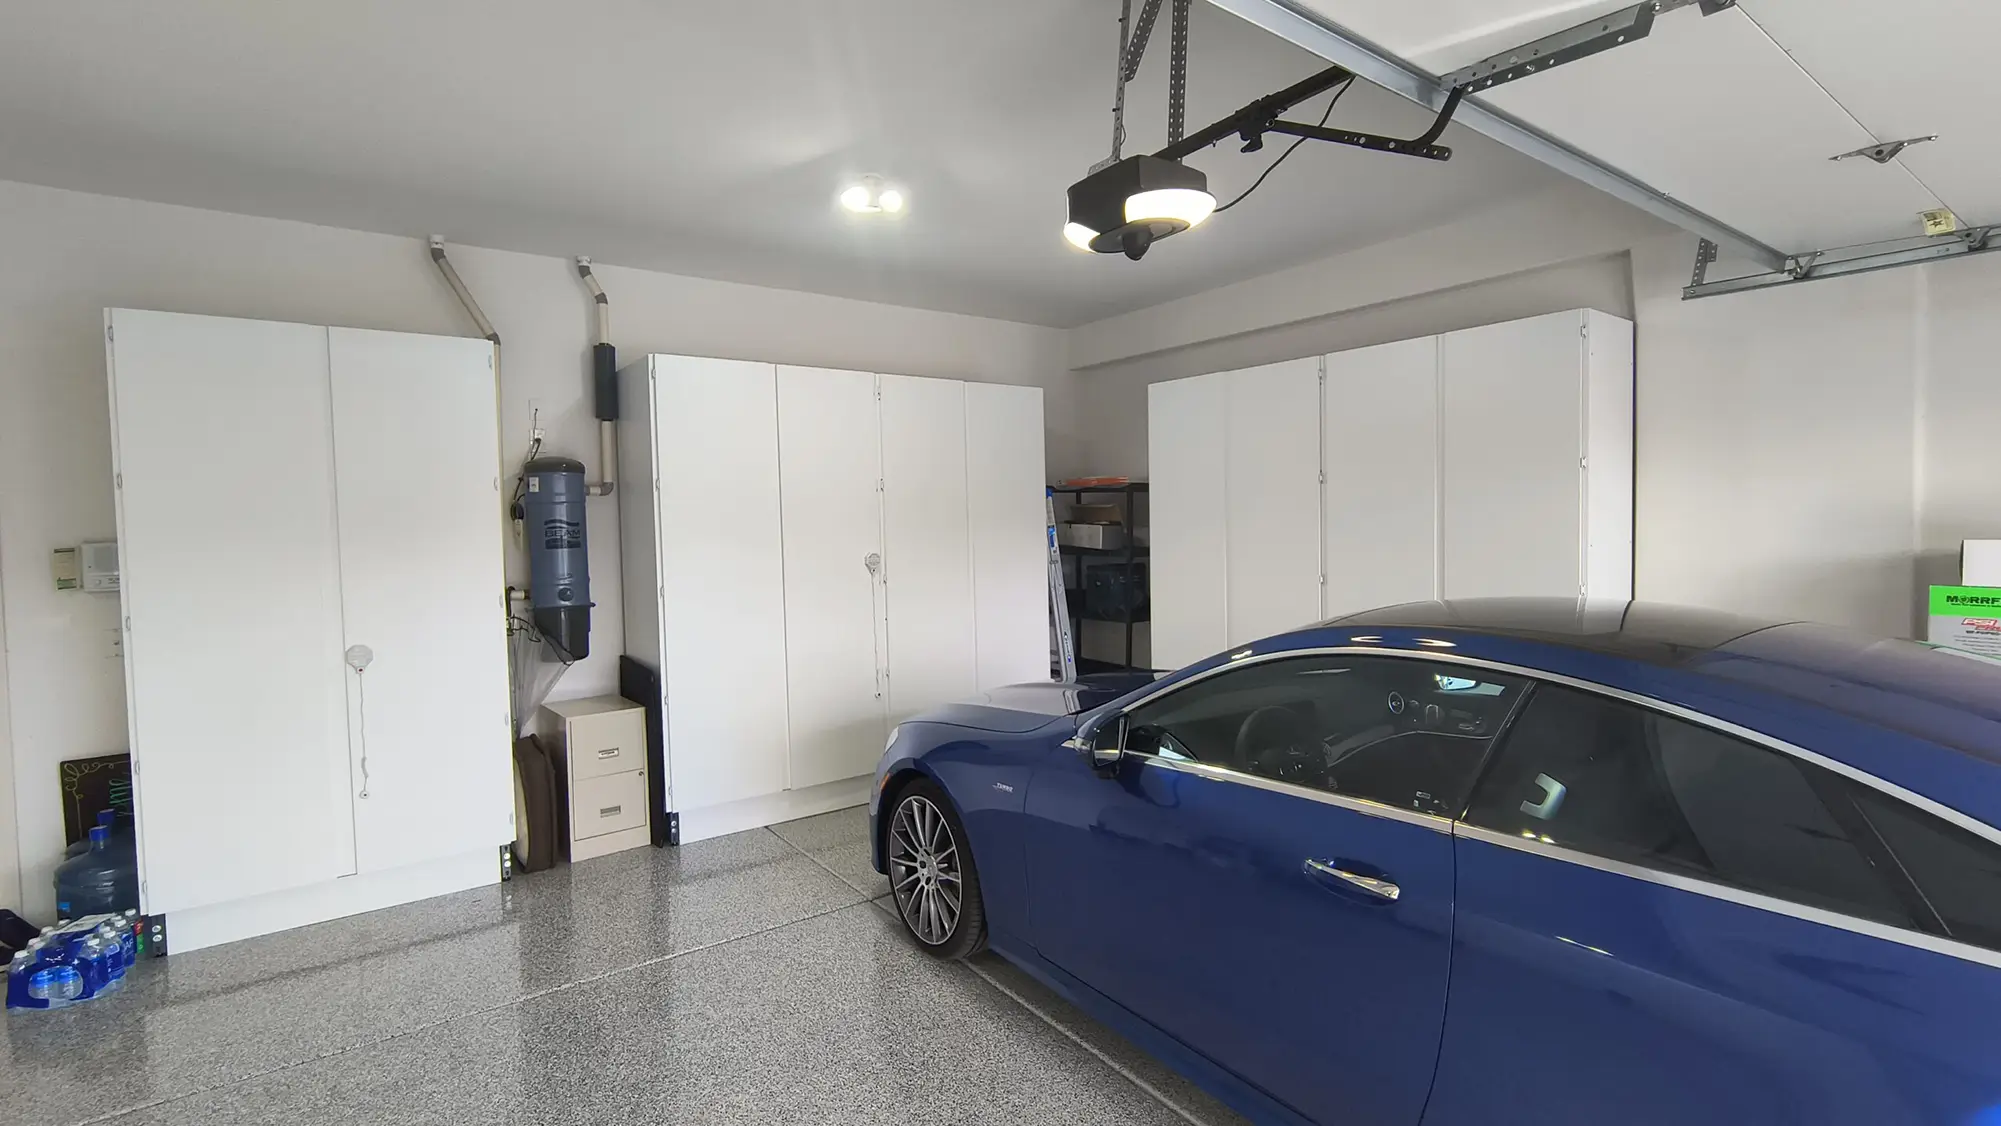
For Highlands Ranch families, clutter often when sports bags, school items, decorations, and weekend project supplies start taking over the garage. A few things go on a shelf, then boxes get stacked in front of them, and soon the floor becomes the backup storage area. Walking through the garage starts taking more effort than it should.

A basic rack may work at first, especially when the garage only holds a few tubs or small tools. The trouble shows up when heavier boxes, loose hardware, and seasonal items keep getting added. Labels get hidden, bins get blocked, and the shelf stops helping the homeowner stay organized. and the garage feels easier to walk through.
Highlands Ranch homeowners usually feel it when they have to move three things just to reach one box. That is usually when storage has stopped matching real daily use. If the garage holds tools, bins, and equipment, open shelves make everything visible but not always easy to find. and the garage feels easier to walk through.

Clutter keeps returning when the garage because storage has no clear place to land after a busy week. Tools end up on boxes, boxes sit in front of shelves, and outdoor gear gets pushed toward the door. Even after cleanup, the same piles come back because nothing is enclosed. and the garage feels easier to walk through.







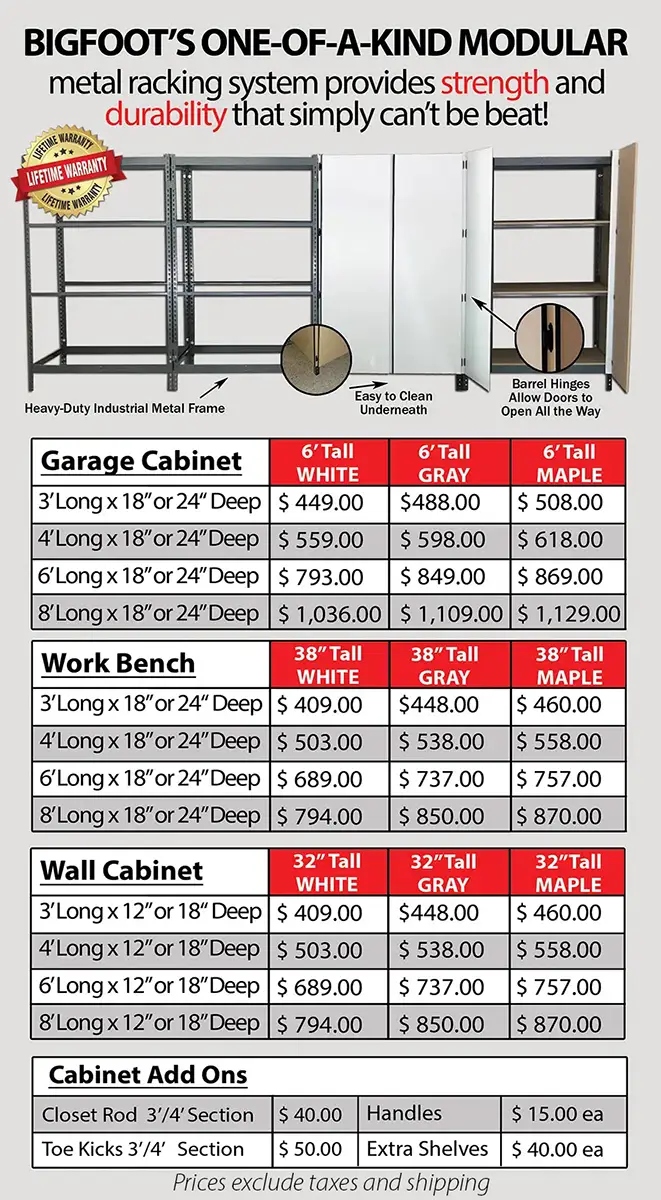
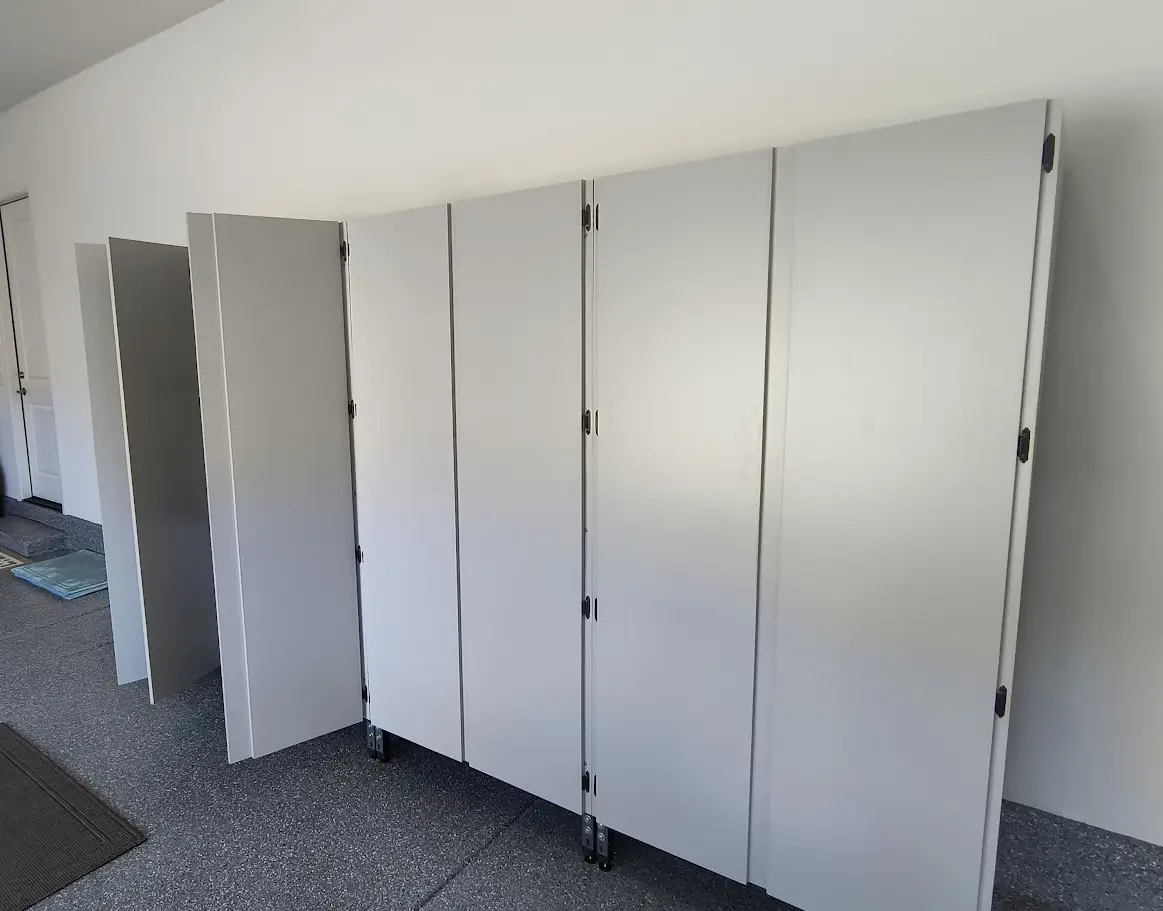
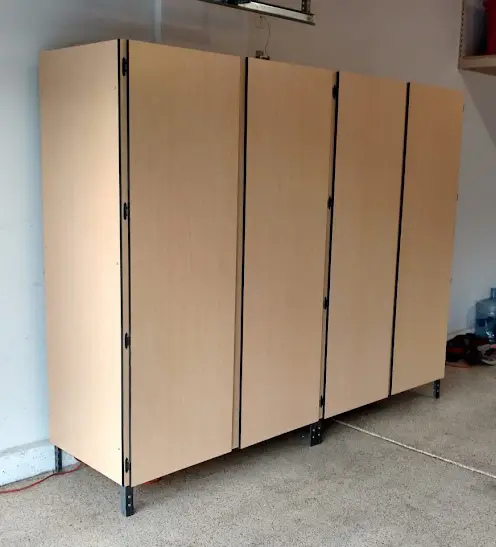
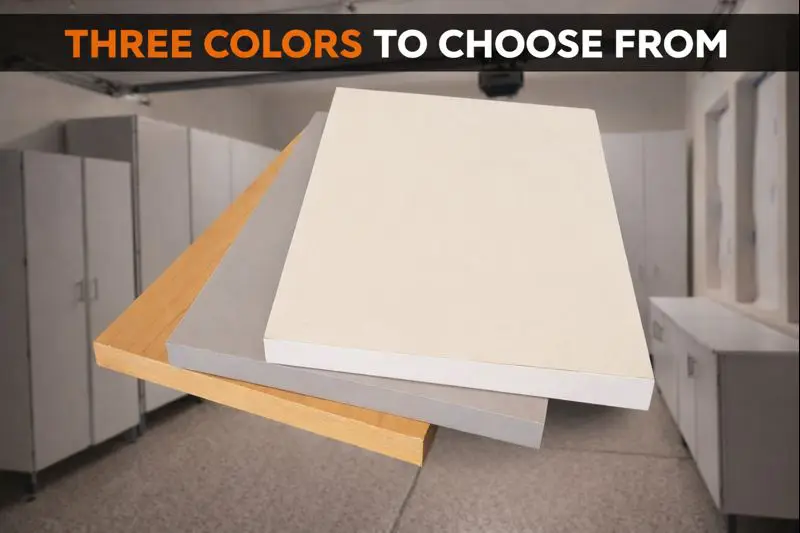
Choose from three elegant colors of 5/8-inch double-sided melamine, all with perfectly matched edge banding for a seamless finish.
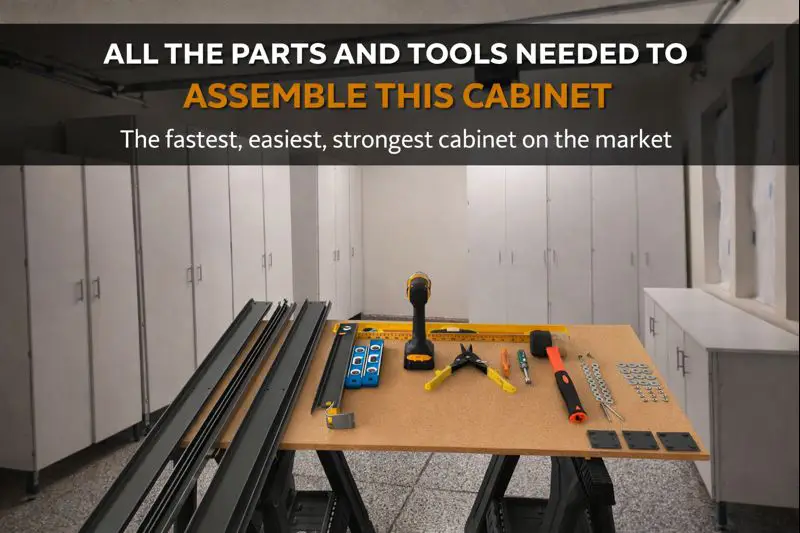
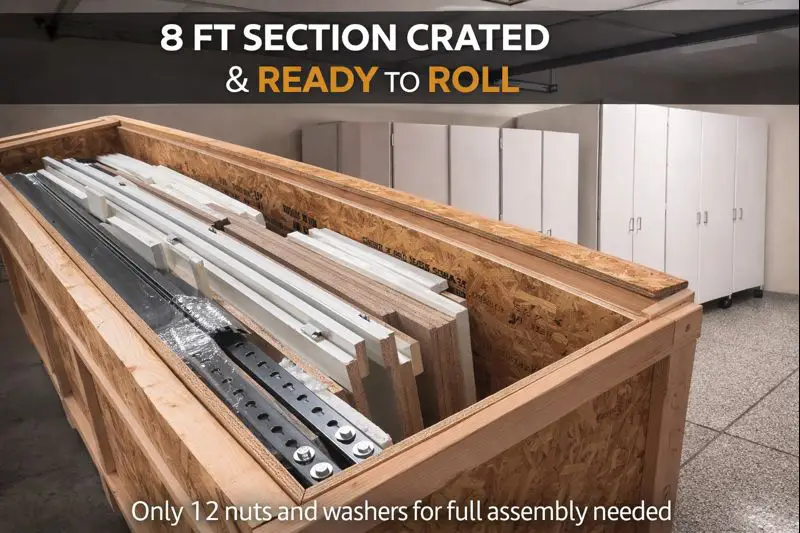
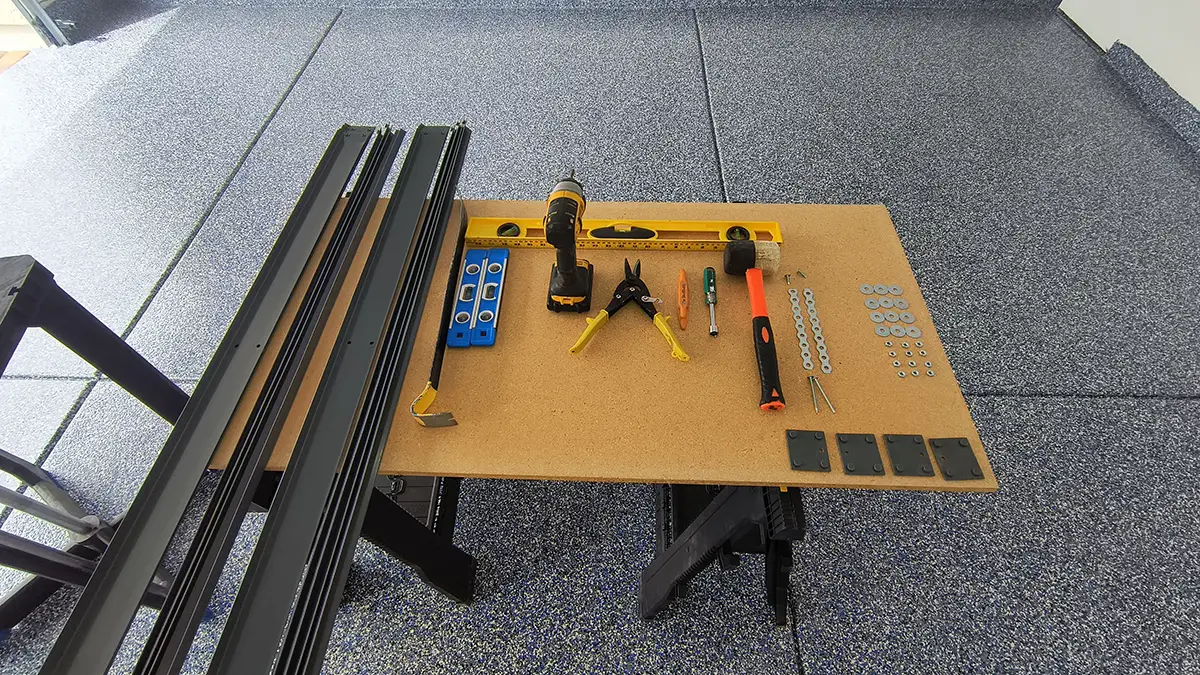
In this picture, you can see every shelf bracket, tool, and piece of hardware you’ll need to assemble an 8' x 6' x 24" section.
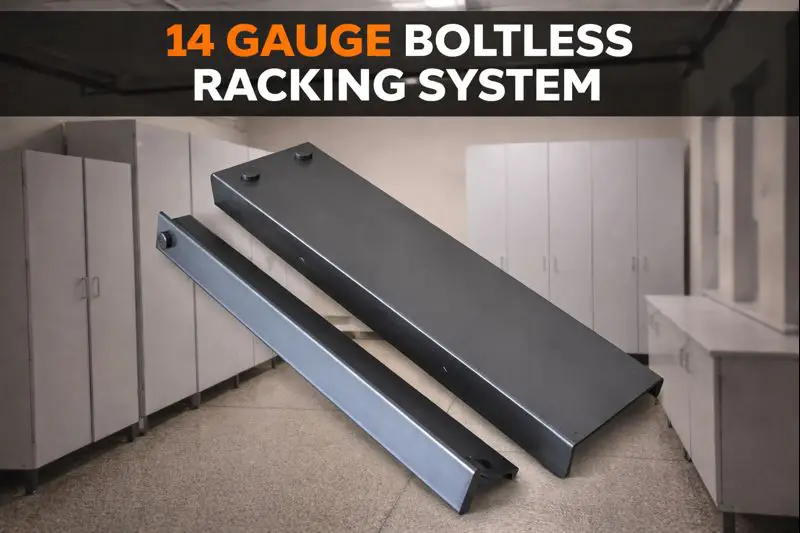
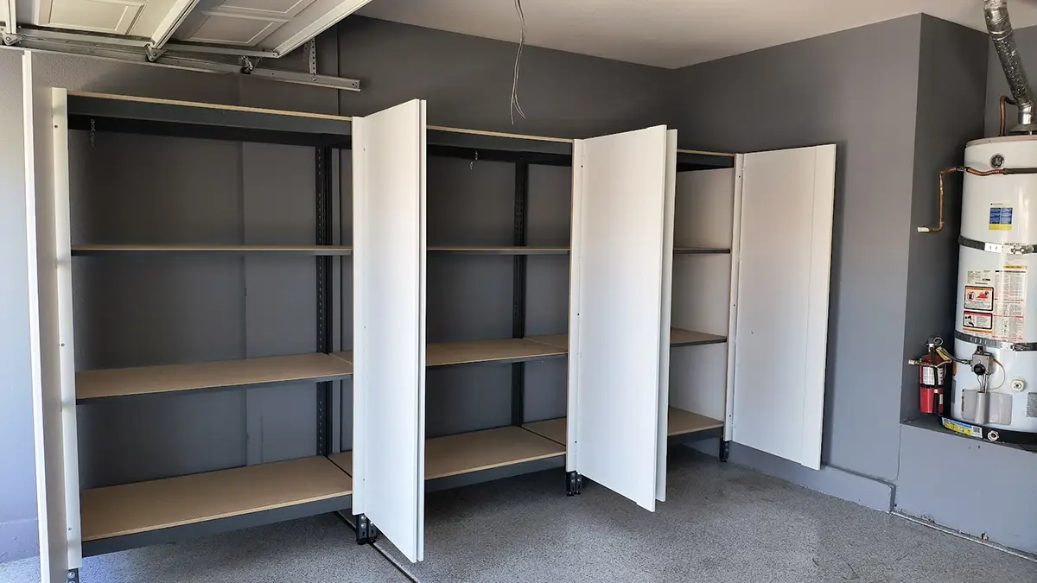
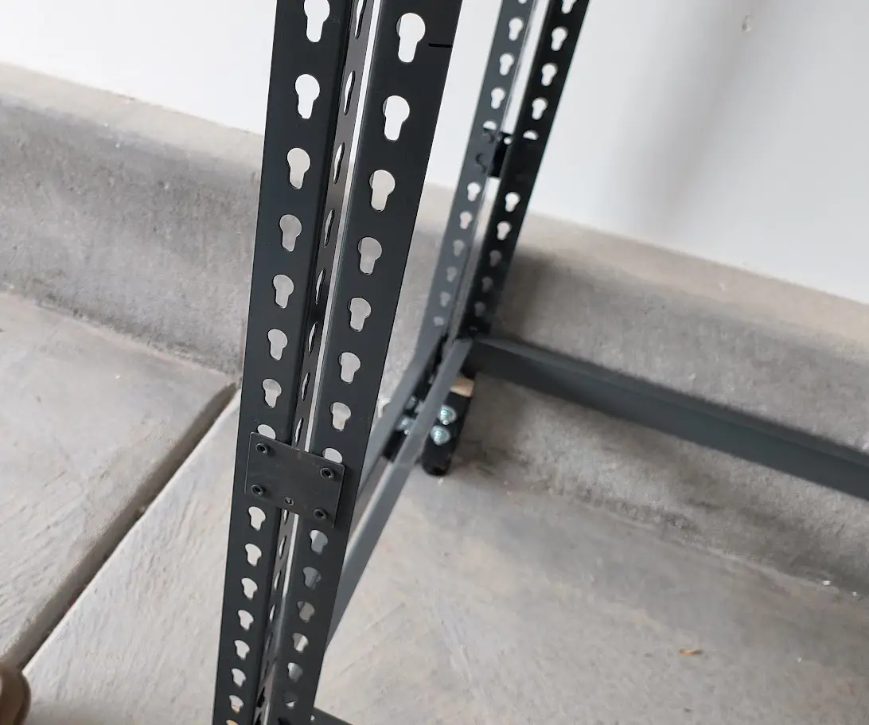
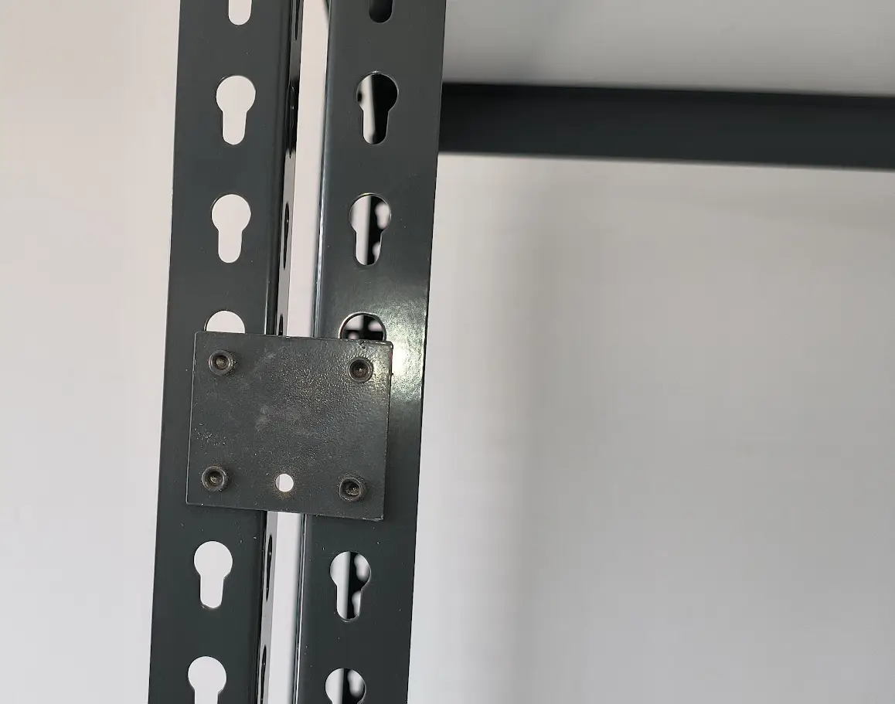
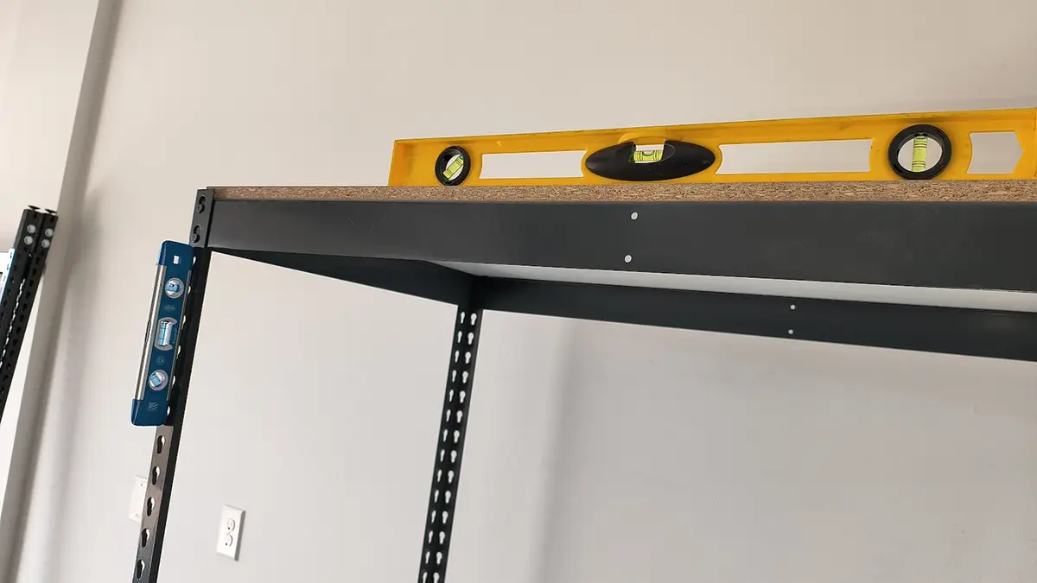
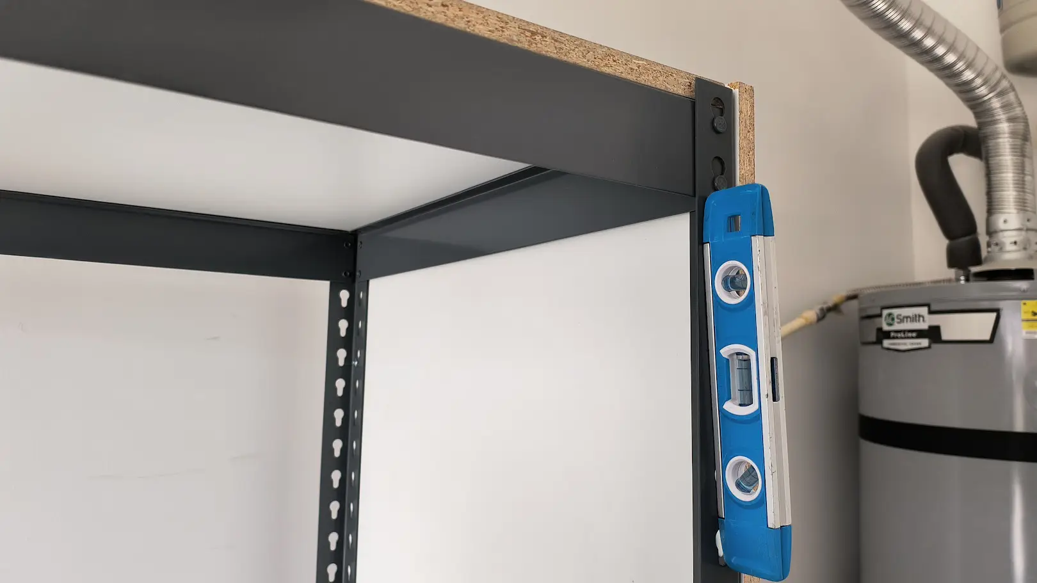
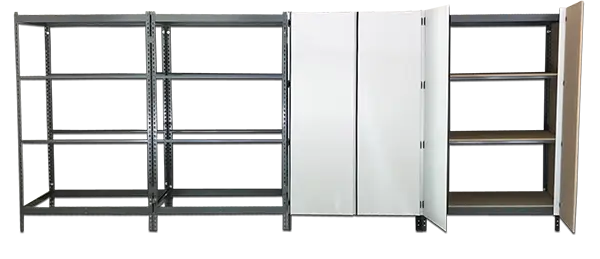
Built from 14-gauge powder-coated steel, our boltless racking system forms a heavy-duty, skyscraper-strong foundation for every cabinet.
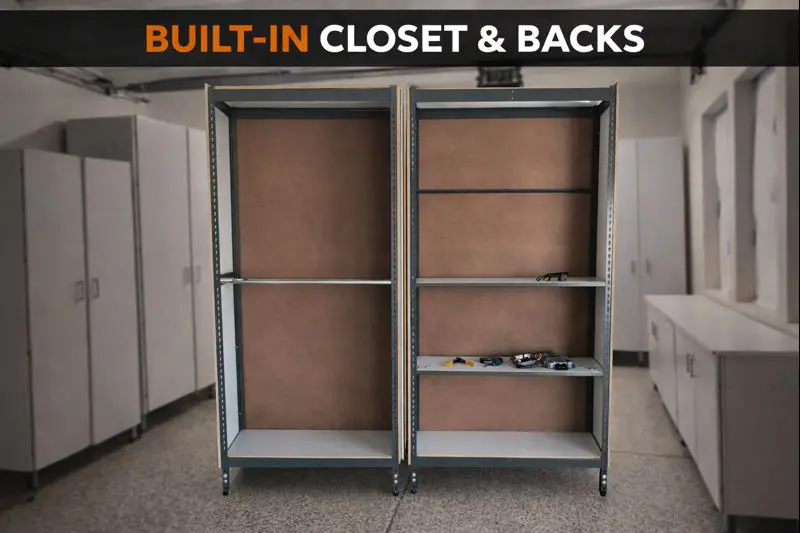

Our modular cabinets offer flexible add-ons like backs, handles, toe kicks, closet rods, and more.
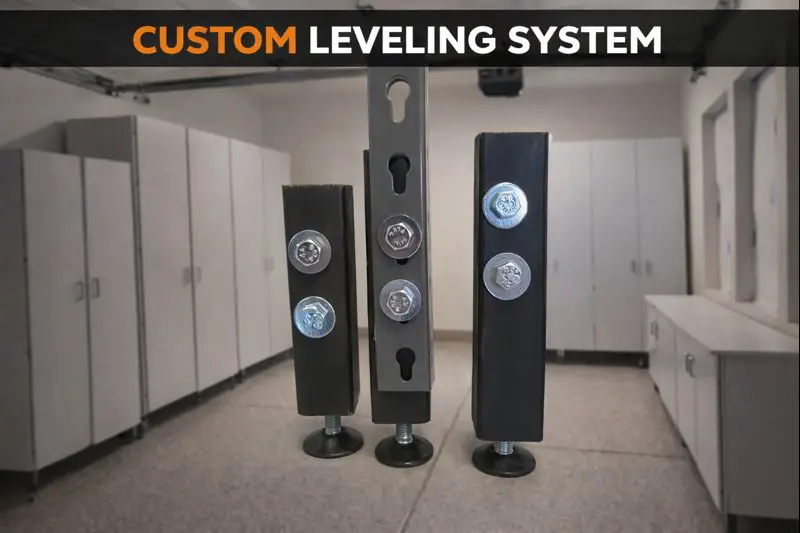
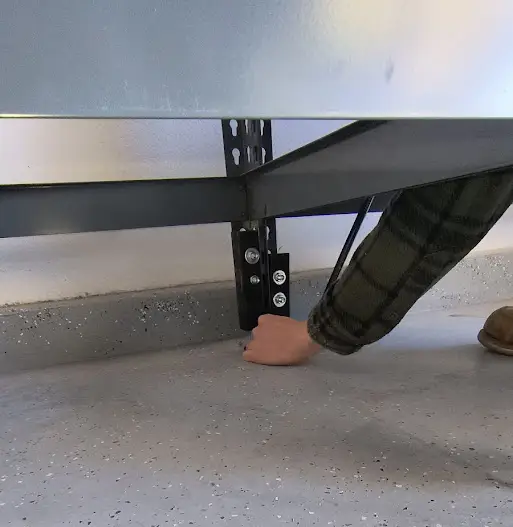
Each kit includes a custom leveler system to keep your cabinets perfectly level, even if your garage floor isn’t.
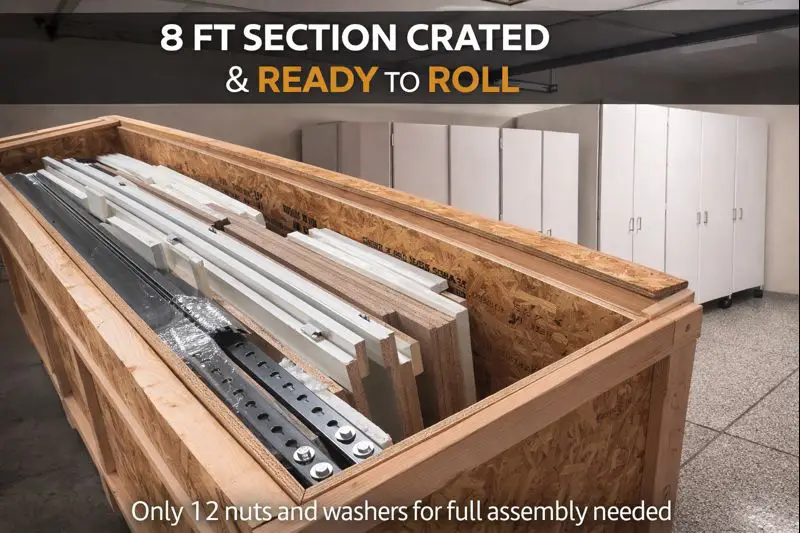
Our modular cabinets support add-ons like backs, handles, toe kicks, closet rods, and more for a custom fit.



Book a free consultation by phone, text or video
This cabinet system is built around 14-gauge steel interior frame that supports the cabinet from the inside. That frame helps the section handle packed storage bins, power tools, and garage supplies without feeling flimsy. It gives the homeowner a stronger starting point than open shelving alone. and the garage feels easier to walk through.

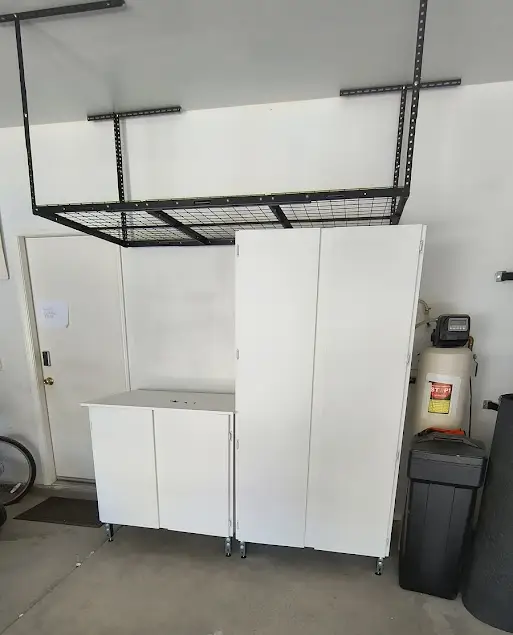
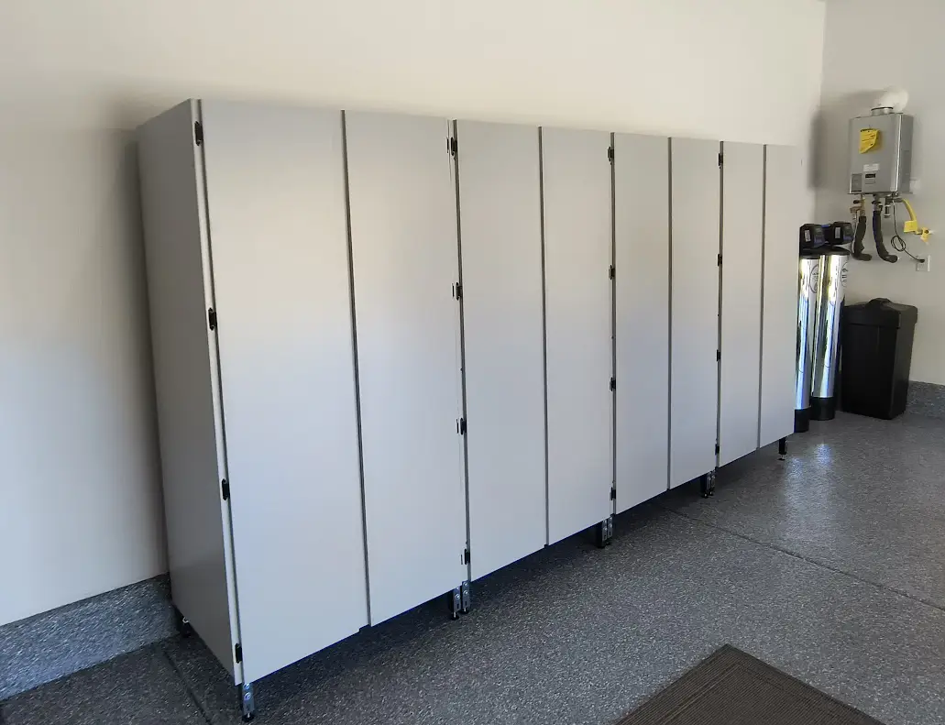
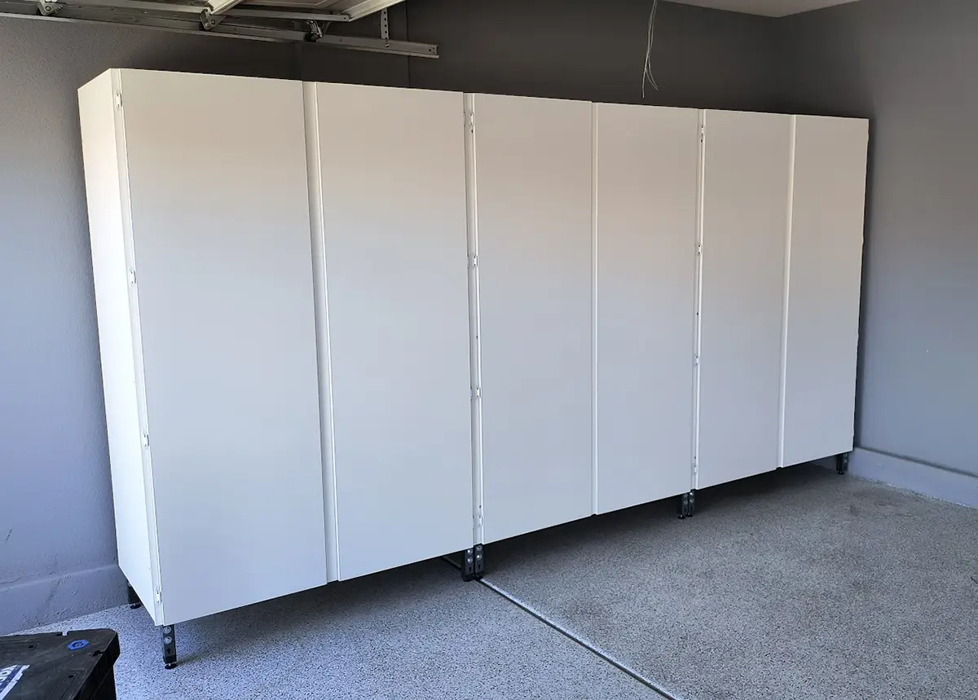
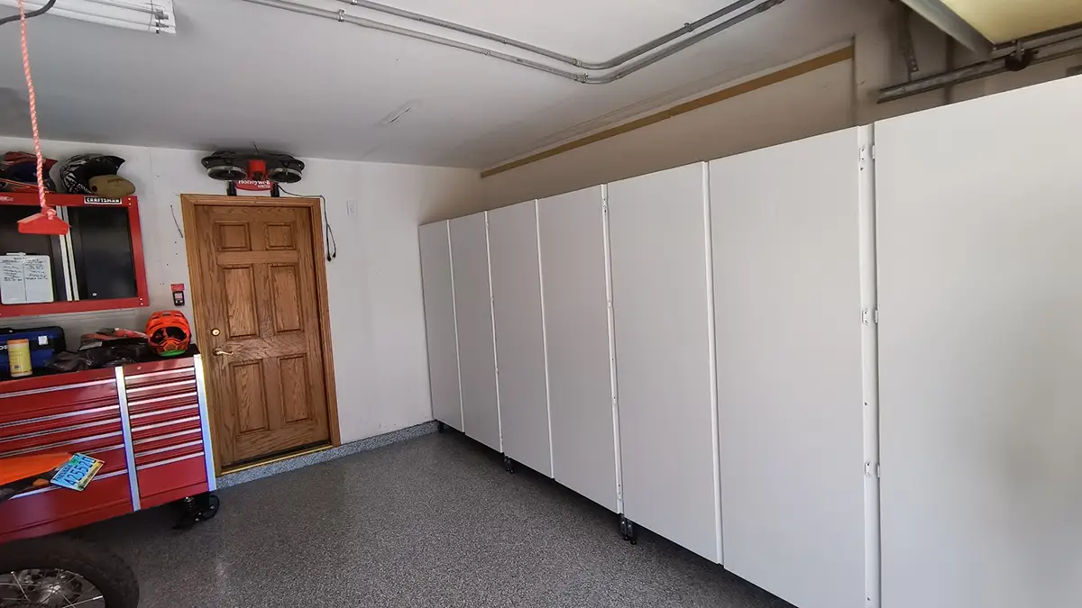
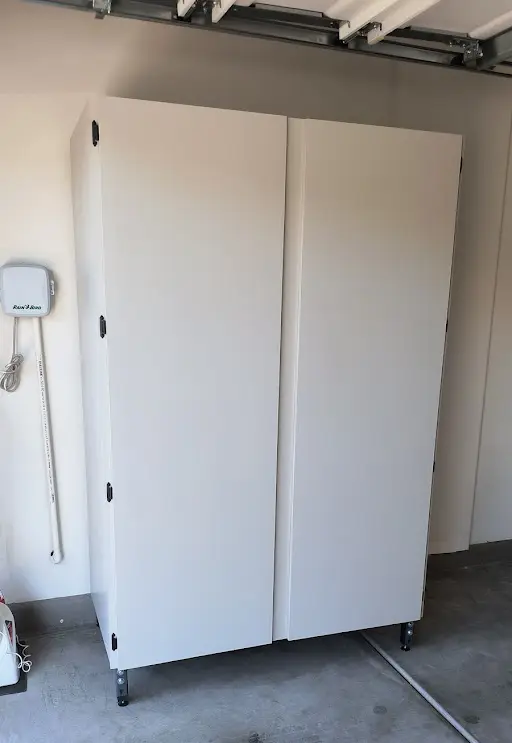
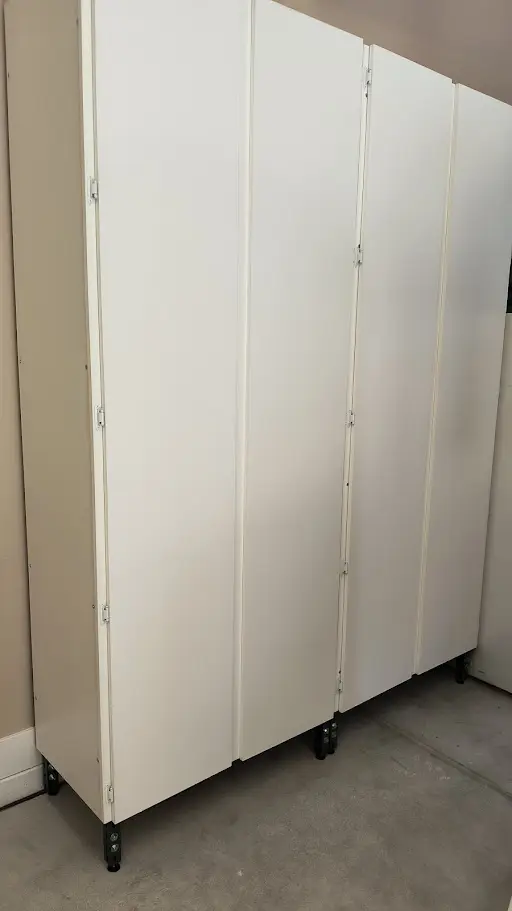
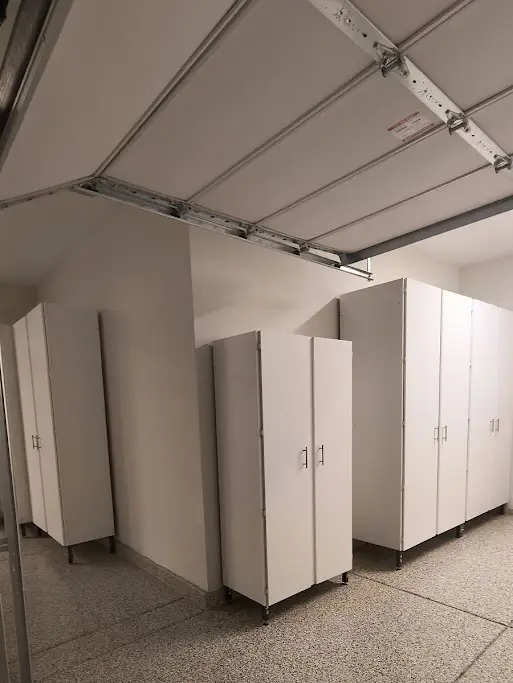
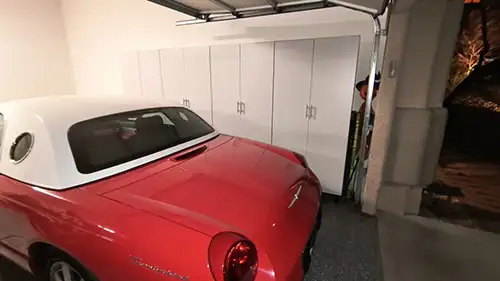
The cabinet finish helps make storage a cleaner wall because loose items are not sitting out in the open. The 5/8-inch double-sided melamine comes in white or gray, so the garage looks brighter while clutter stays behind cabinet doors instead of scattered across shelves. and the garage feels easier to walk through.
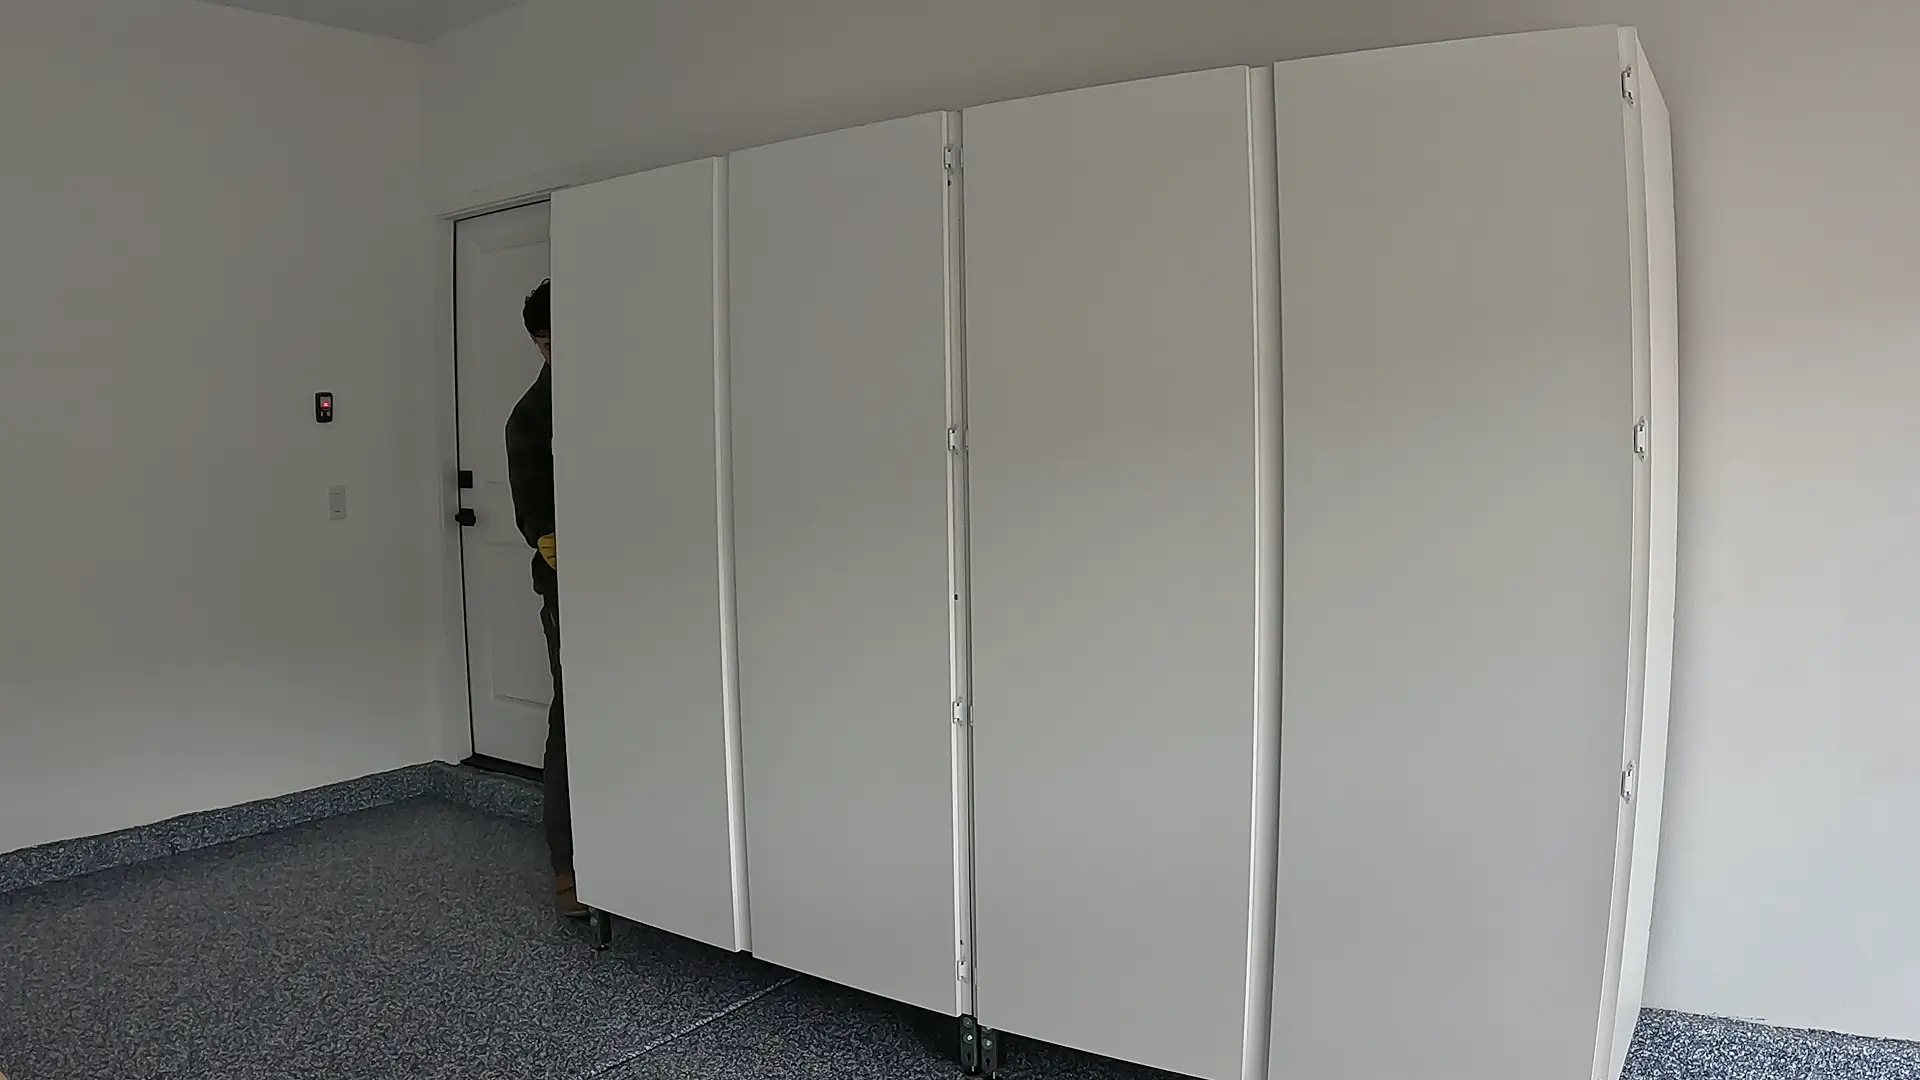
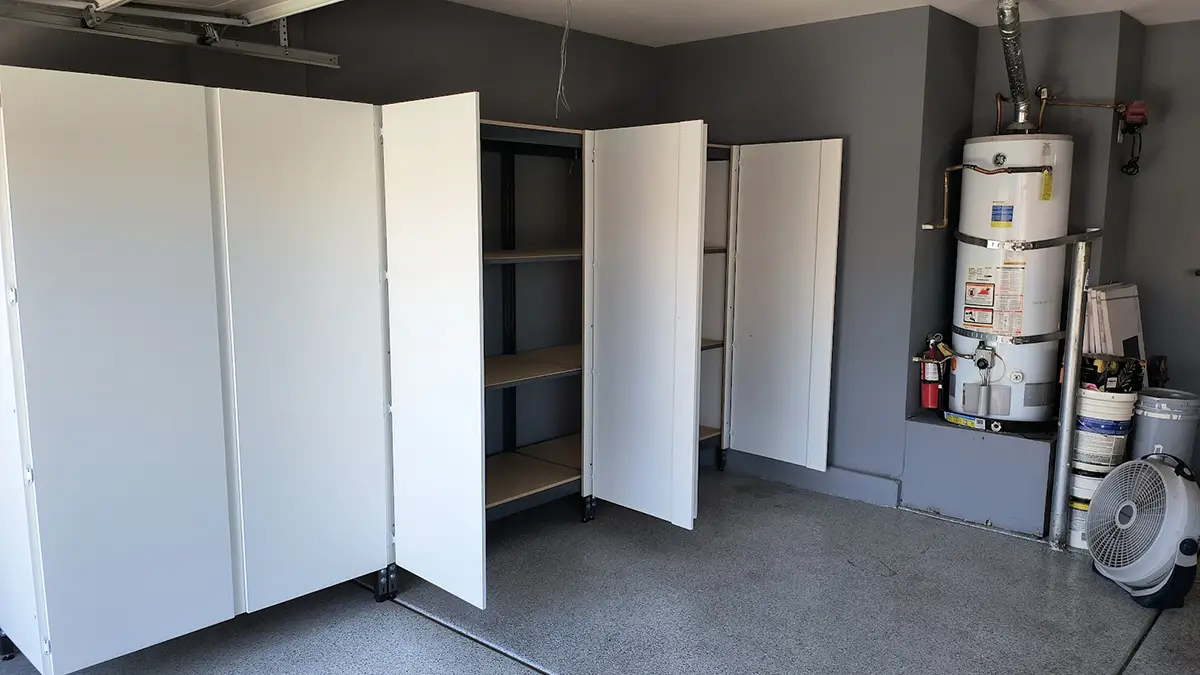

In Highlands Ranch, modular storage helps work around garage door tracks, deep freezers, water heaters, and wall outlets. Instead of forcing one long cabinet into the wrong space, the homeowner can choose sections that fit the wall. That makes the storage feel planned while still leaving room for parking, walking, and normal garage use.
Behind the doors, homeowners can group difference because they hide the messy parts of storage. Tools can go in one area, holiday tubs in another, and household overflow in another. The garage looks calmer because the homeowner is not staring at every loose item at once. and the garage feels easier to walk through.
Homeowners can build the cabinet sections is designed for homeowners who want a clear build instead of a confusing project. The sections arrive flat packed with video training, and a local handyman can also build it if the homeowner prefers help. Either way, the job stays manageable. and the garage feels easier to walk through.

In Highlands Ranch, adjustable legs help deal with real garage floors that are not always perfectly flat. Small adjustments at the legs help the cabinet sit better before the wall is fully loaded. That matters when the homeowner wants the finished storage to feel steady and clean. and the garage feels easier to walk through.
The biggest change is how quickly more open because bins and tools finally have assigned places. Instead of leaving things along the wall after every project, the homeowner can put them back behind doors. That habit helps the garage stay organized longer without constant sorting. and the garage feels easier to walk through.

Book a free consultation! Let us guide you from cluttered to organized!
Book a free consultation by phone, text or video
We also include a free 30-minute build-day consultation. You can schedule a 15-minute time slot to ask questions, review layout details, and make sure everything goes smoothly during installation.
In Highlands Ranch, planning starts with measuring the full wall and marking anything that cannot be blocked. Look for garage door tracks, deep freezers, water heaters, and wall outlets before choosing cabinet widths. A simple tape-measure check helps the homeowner avoid surprises and makes the final cabinet layout easier to trust.
After measuring, sort the items that the biggest piles first. If sports bags, scooters, toolboxes, decorations, and bulk household items are causing most of the mess, those items should guide the cabinet plan. The goal is not to fill every inch of wall, but to create storage that solves the most frustrating daily clutter.



Select sections that fit the available available wall space instead of guessing. A homeowner may need one long section, several smaller sections, or space left open near utilities. Choosing intentionally helps the garage keep walkways, doors, and frequently used items easier to reach. and the garage feels easier to walk through.
Before assembly begins, place the cabinet parts near the wall where the cabinets will be built. Keep shelves, frame pieces, doors, and hardware grouped so the assembly does not turn into another mess. A clean starting area makes each step easier to follow. and the garage feels easier to walk through.



Assemble the frame first so the frame before loading in the shelves and panels. This order helps the homeowner see the cabinet take shape while keeping the build steady. Once the frame is square and level, the melamine pieces and doors make more sense. and the garage feels easier to walk through.
In Highlands Ranch, families can start heaviest bins and most-used tools first. That makes the cabinet useful right away and shows whether shelf spacing needs a small adjustment. The garage starts improving before every single item has been perfectly arranged or labeled. and the garage feels easier to walk through.


Fine-tune the shelves after the first the shelves around the items that actually belong inside. Tall tubs may need more height, while hand tools and supplies may need easier reach. This final step turns the cabinet from a box on the wall into useful daily storage. and the garage feels easier to walk through.
Once everything has a cabinet home garage easier to walk through, clean, and use. The floor should not be the main storage shelf anymore. When boxes, tools, and supplies sit behind cabinet doors, the whole space feels more controlled without making the homeowner overthink it. and the garage feels easier to walk through.
Highlands Ranch, Colorado

Across Highlands Ranch, homeowners often use garage for more than parking, especially when everyday life brings in sports bags, scooters, toolboxes, decorations, and bulk household items. The Original Bigfoot Garage Cabinet gives those items enclosed storage instead of another open shelf. It helps the wall look cleaner while still holding the things homeowners actually need.
A Highlands Ranch homeowner can use a clear way to add strong cabinets without turning the garage into a complicated construction project. The modular sections fit real walls, hold real storage, and keep the finished space easier to use. It is a practical upgrade for homeowners who want order back.
Other area's we serve
Contact
Social

Copyright 2026 Bigfoot Garage Cabinets, all rights reserved.