Schedule a phone consultation for garage cabinets and get your free garage storage quote from Bigfoot!

Simply the BEST DIY Garage Cabinet kits on the Market! Call us at 702-470-4891

See How Simple It Is to Build the Original Bigfoot Garage Cabinet.
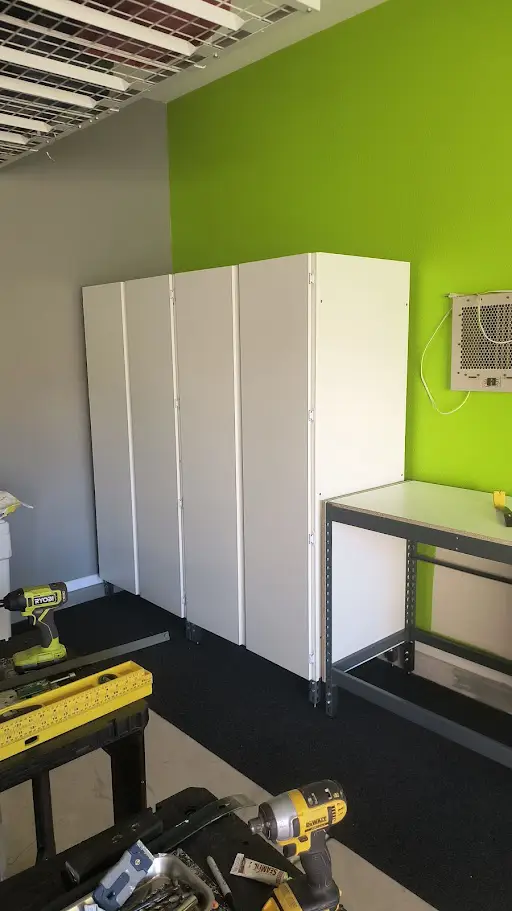

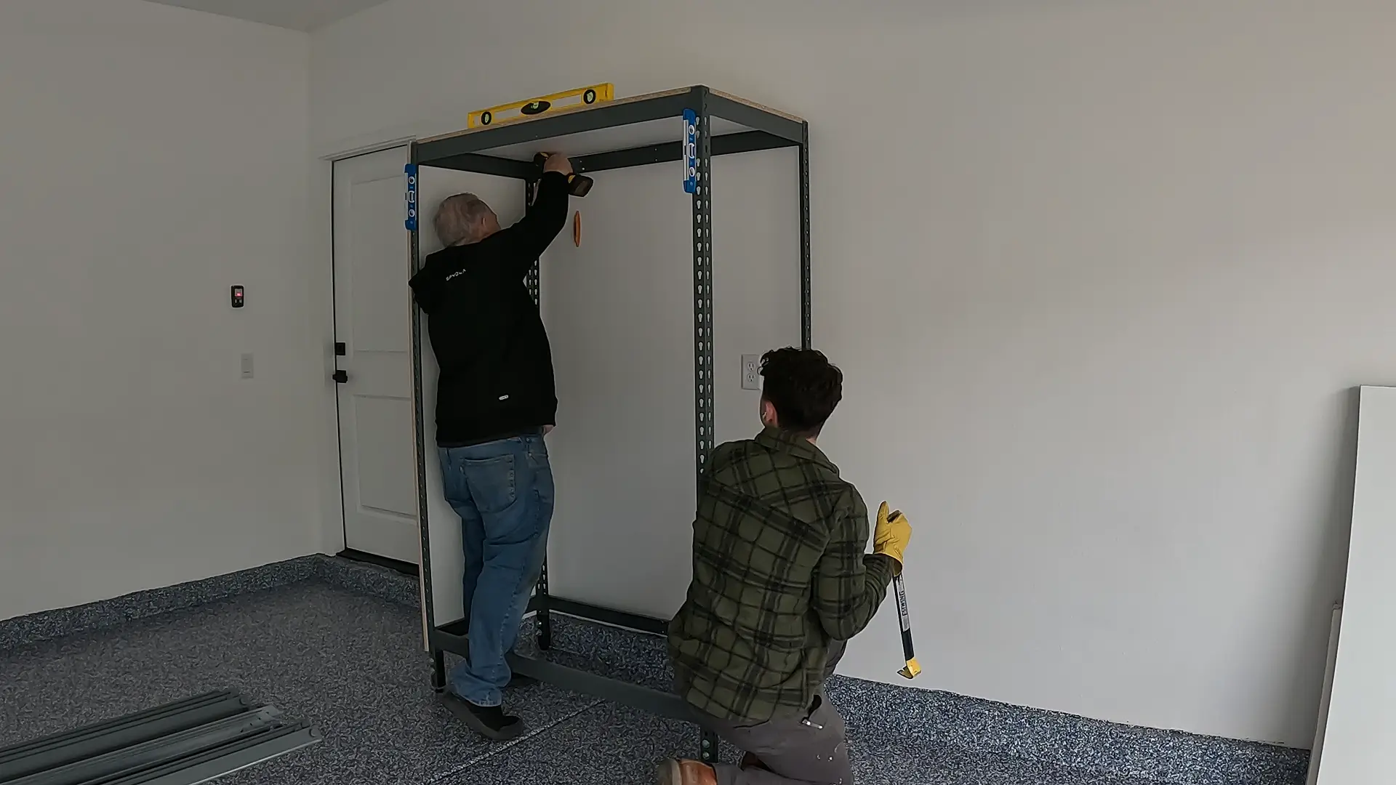
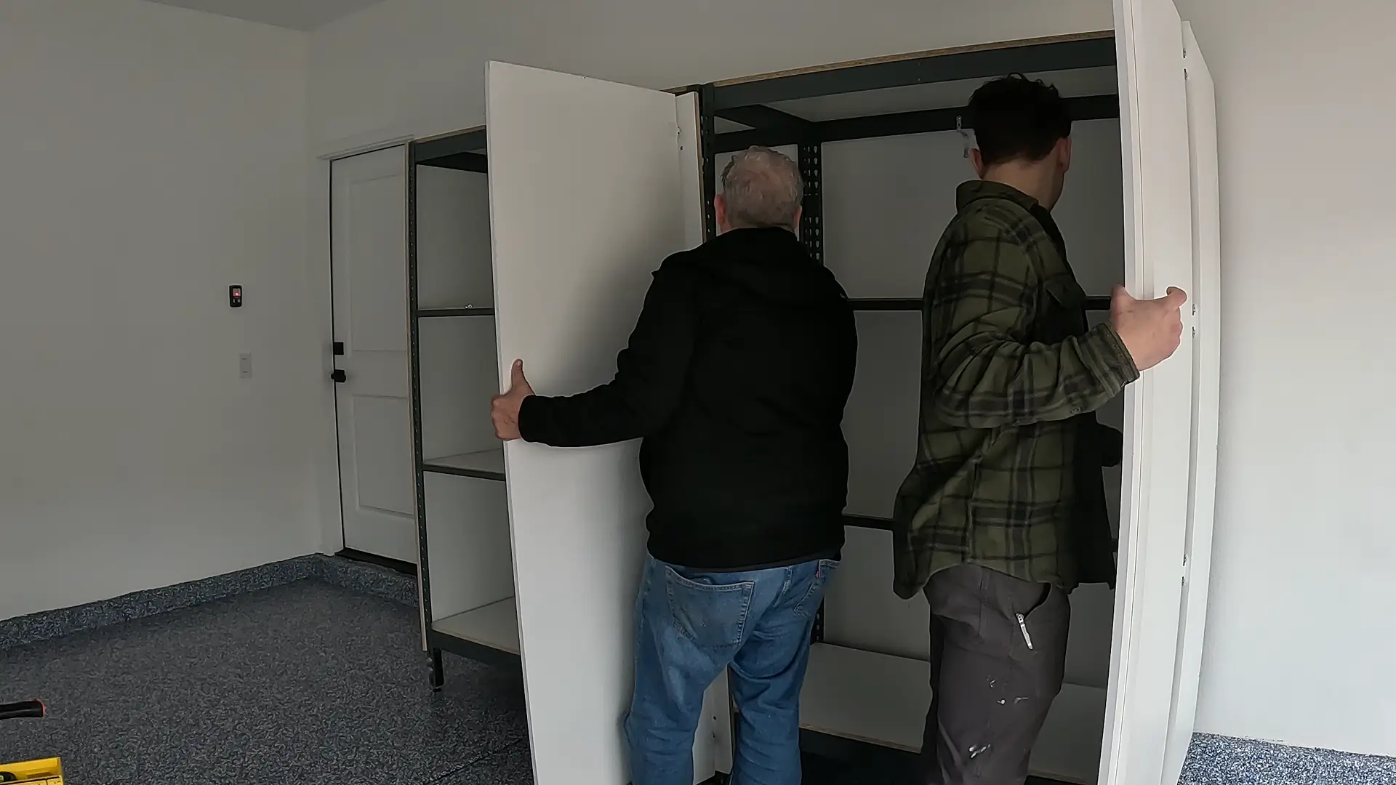
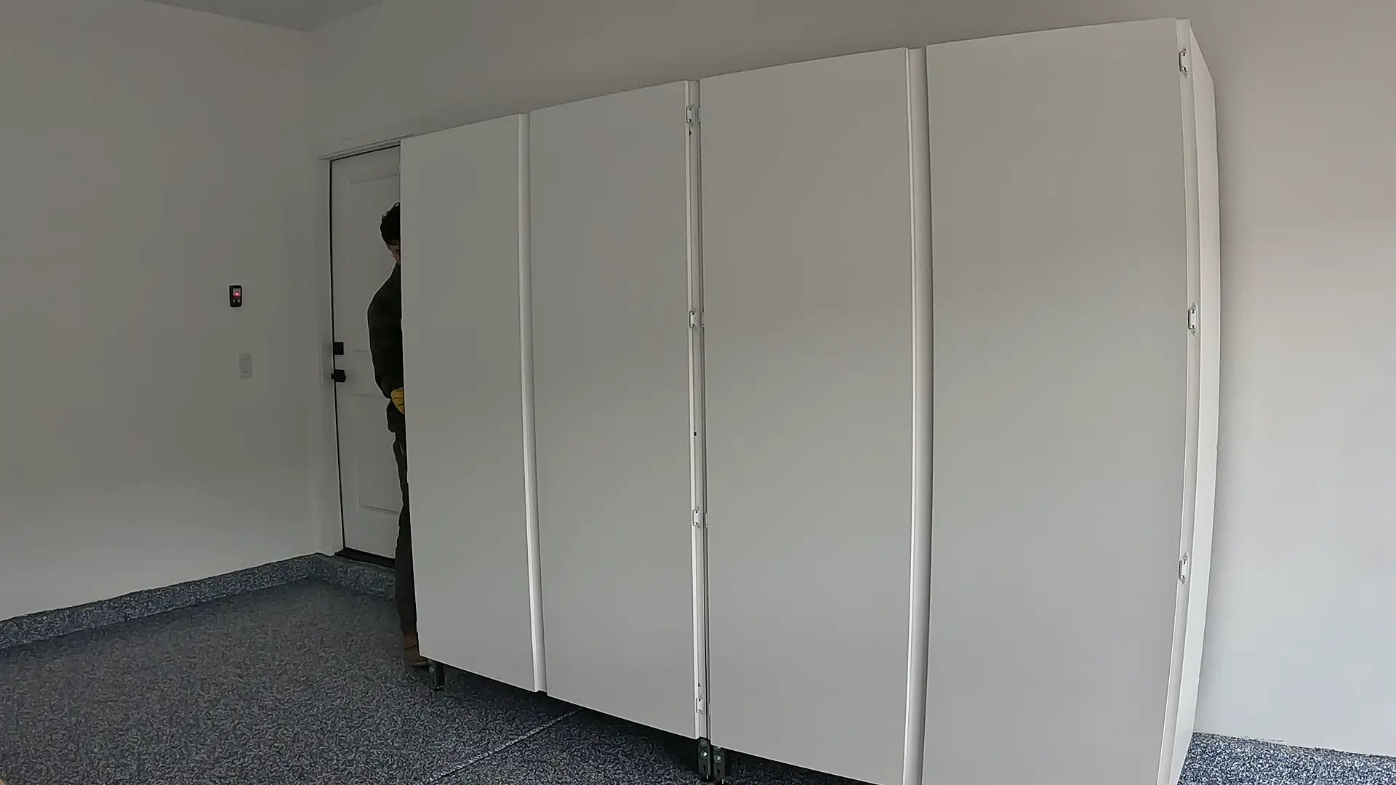
In this video, you’ll see our team in action as they build a complete cabinet system from start to finish. The real build took about 35 minutes. If you ever need help, we’re ready to guide you through it.





The Ultimate DIY Solution for Effortless Organization.
When one wall has to hold tools, tubs, and household extras, exposed storage quickly loses the separation that keeps a garage workable.

Plus we include a free 1/2 hour consultation on your build day. You can schedule a 15 minute time slot to reach out with questions and make sure your installation goes smoothly.
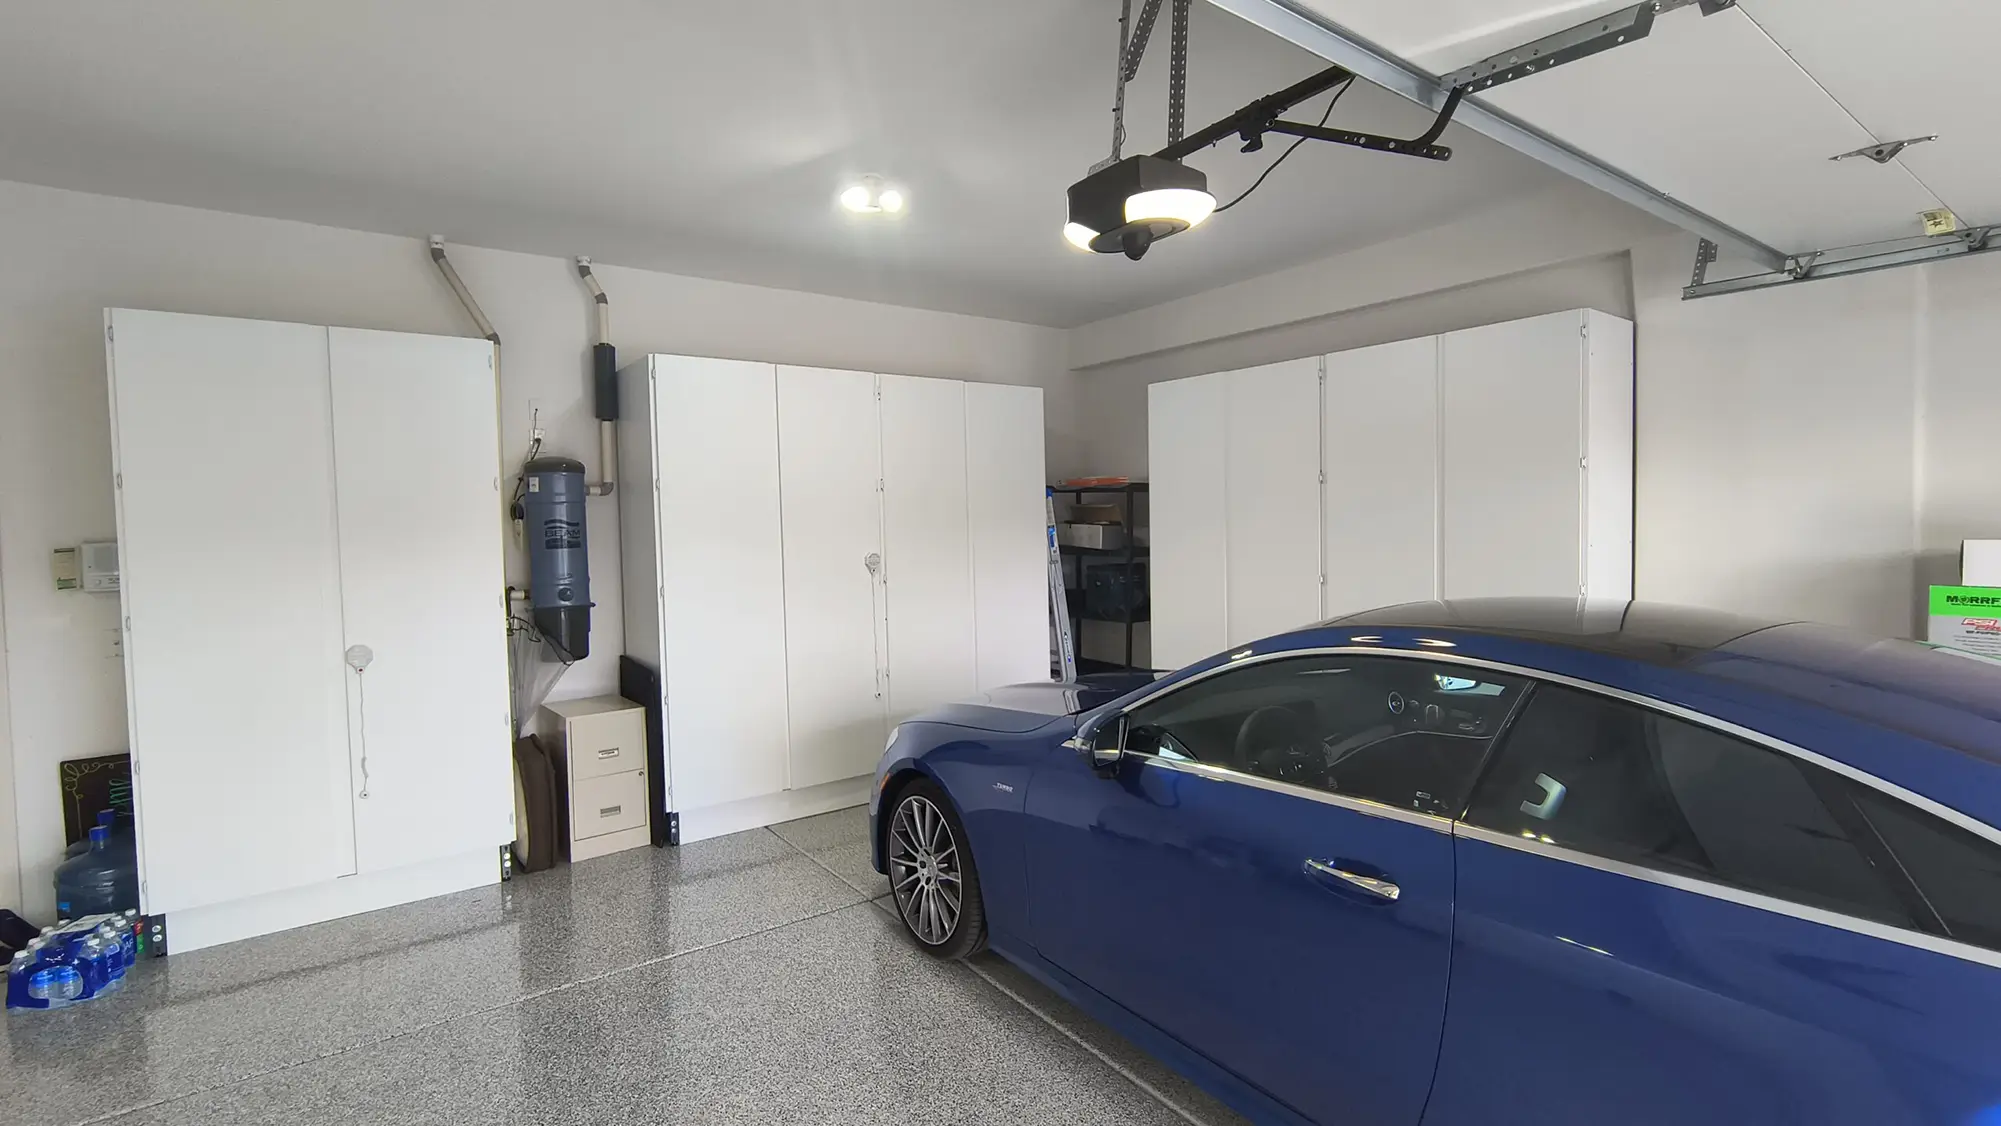
In Whitehouse, the garage often becomes the place where household overflow quietly lands first. A bin from the attic, a cooler from the weekend, and leftover project supplies all end up along one wall. That does not seem like much at first, but it builds fast and turns simple storage into mixed-up clutter that slows everything down.

Open shelves make that buildup harder because they do not create real limits between categories. Cleaning supplies slide beside hardware, tools get buried behind boxes, and whatever is easiest to reach gets dropped in front. Many homeowners often discover they have room, but not the kind of room that keeps storage clear and usable.
Once everything stays visible, the wall starts to look messy even after you straighten it up. Dust collects, labels disappear behind other bins, and one new item can throw off the whole stack. In Whitehouse, that usually leads to repeated cleanup sessions that never seem to produce a garage that actually feels settled.

Many homeowners also get tired of storage that always looks unfinished. Exposed racks can hold things, but they rarely make the garage feel cleaner or more complete. That matters because people want the room to look organized when the door opens, not like every loose item in the house ended up there.








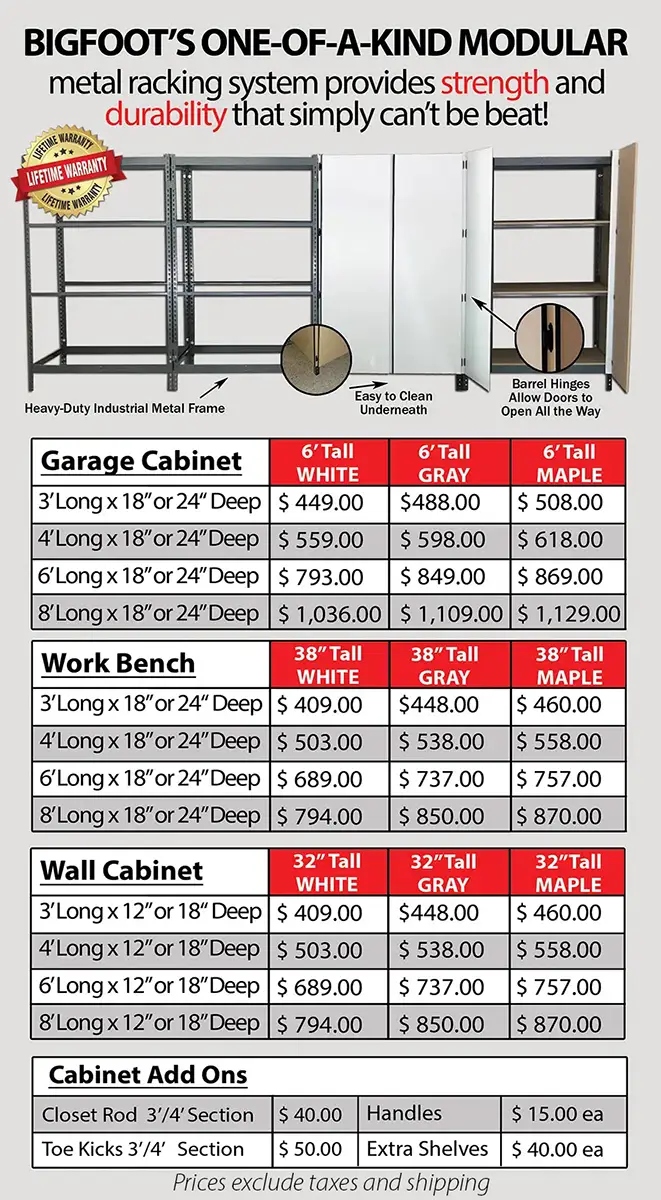
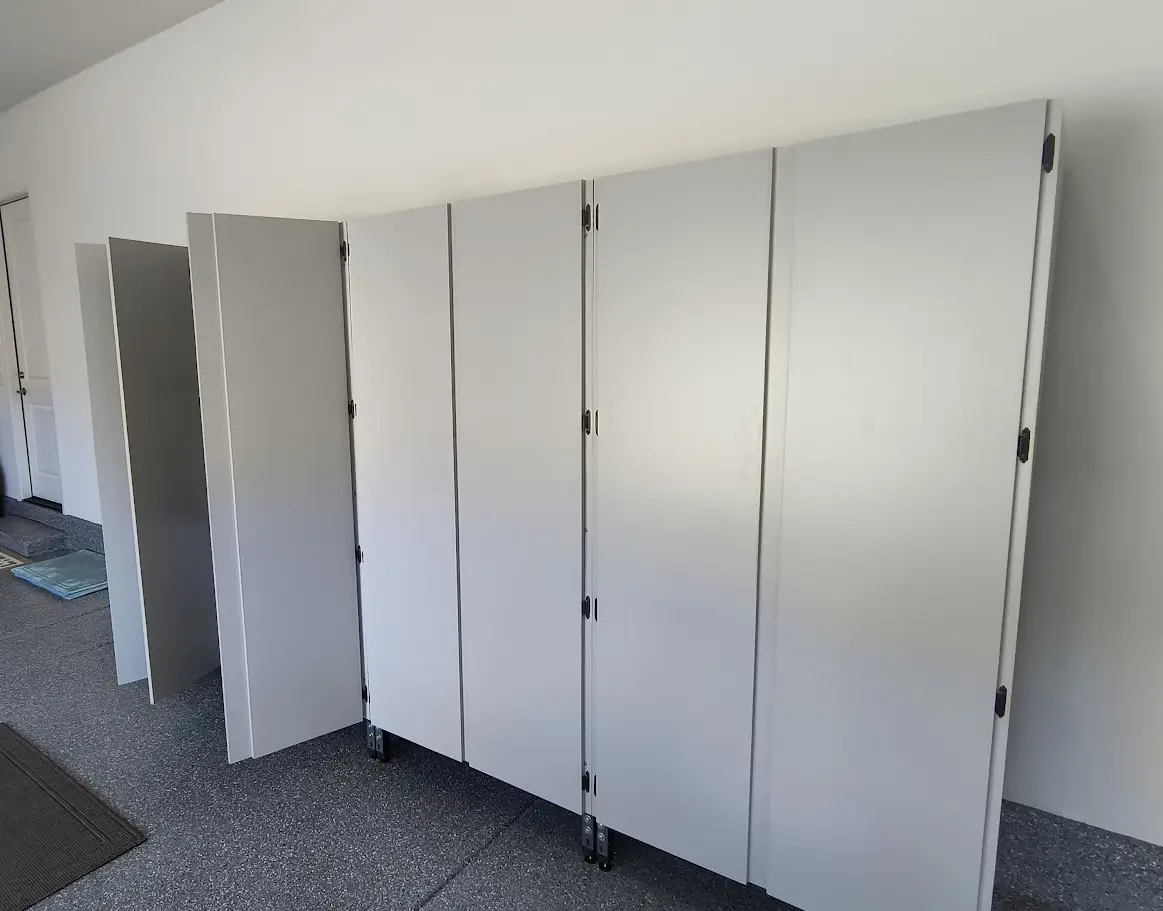
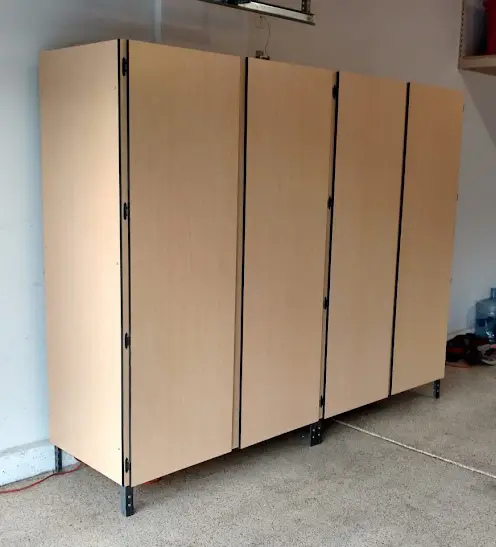
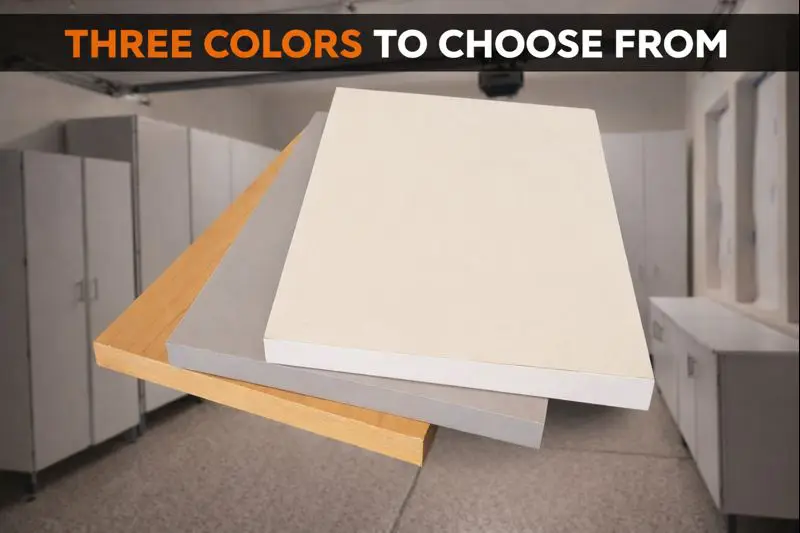
Choose from three elegant colors of 5/8-inch double-sided melamine, all with perfectly matched edge banding for a seamless finish.
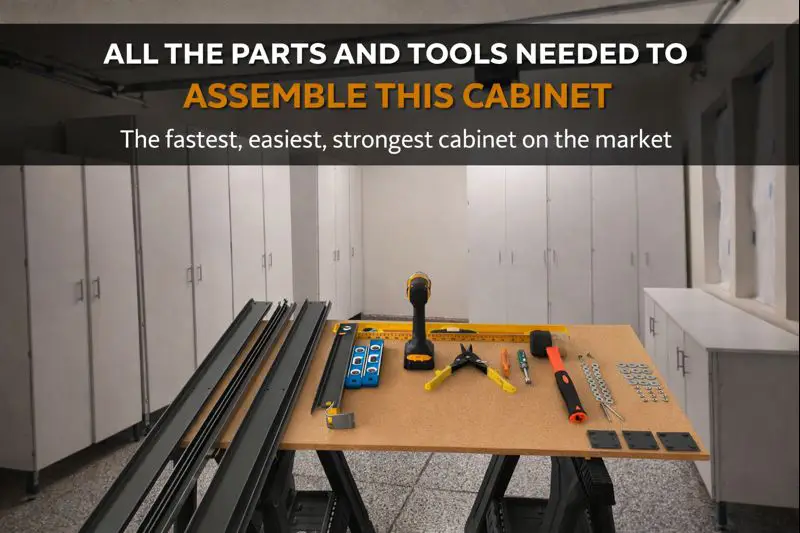
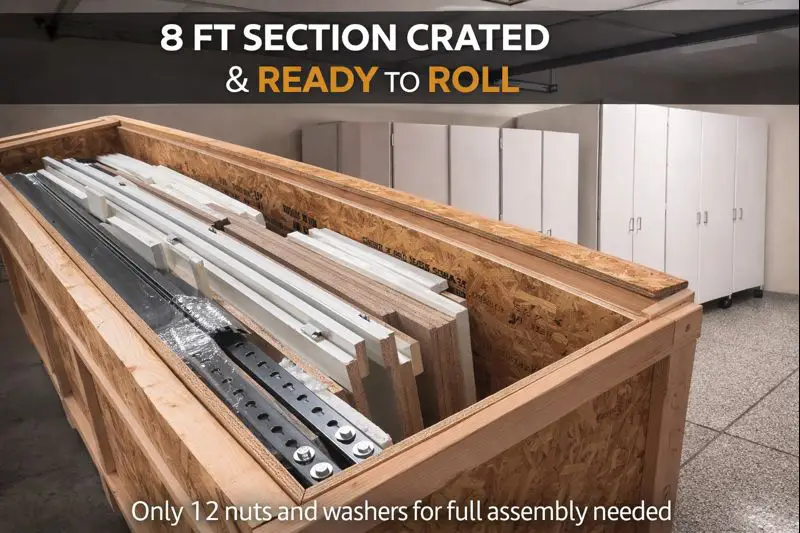
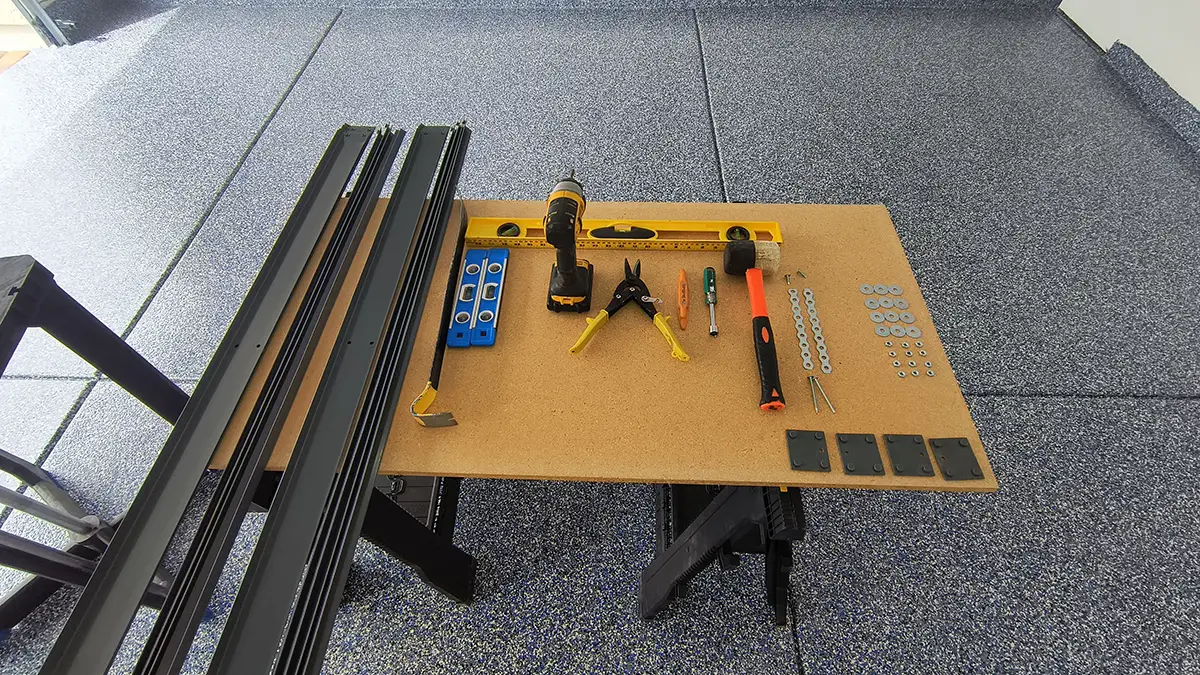
In this picture, you can see every shelf bracket, tool, and piece of hardware you’ll need to assemble an 8' x 6' x 24" section.
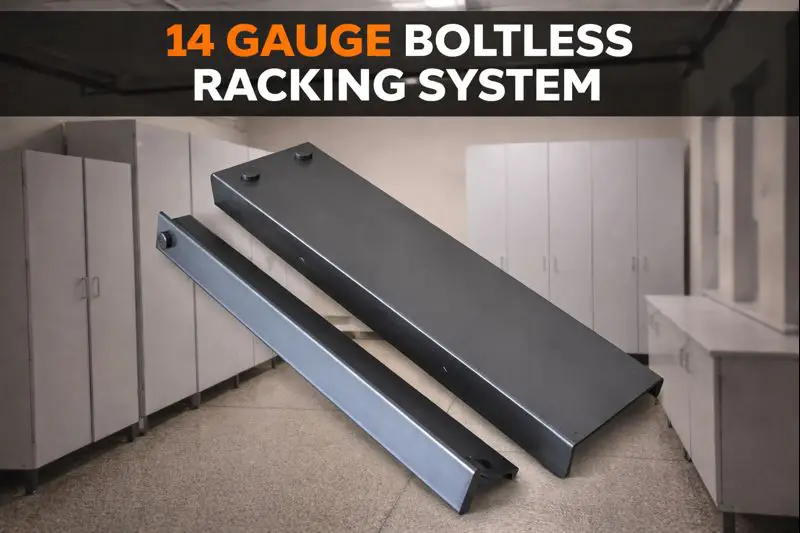
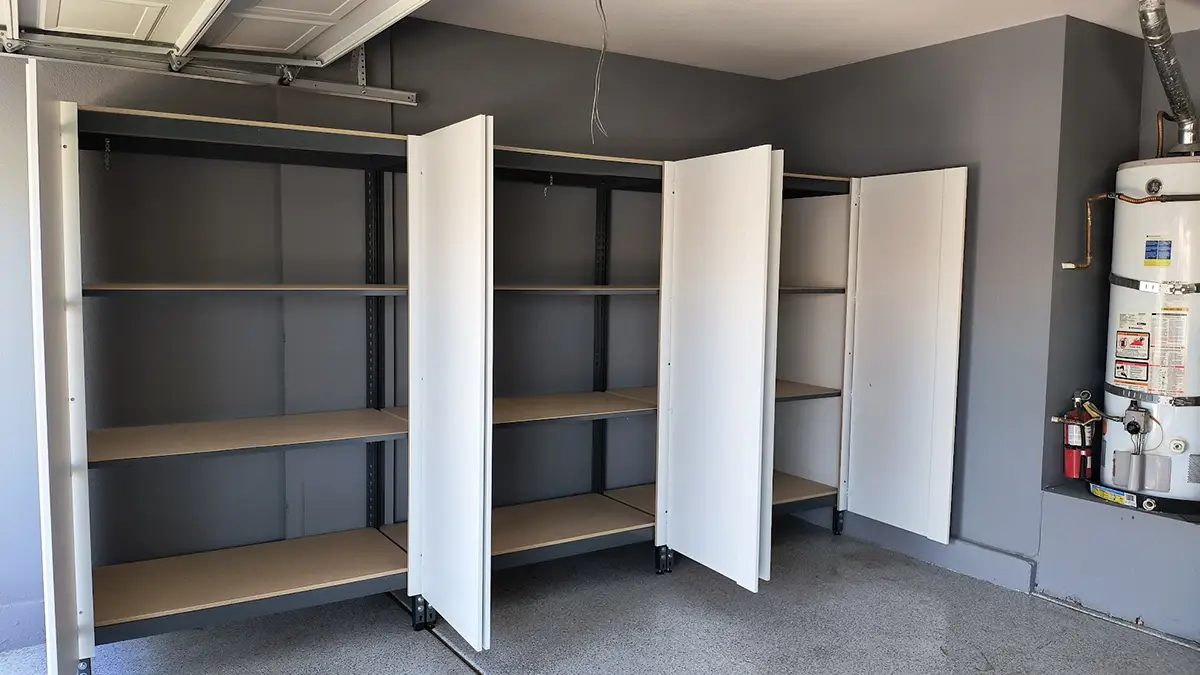
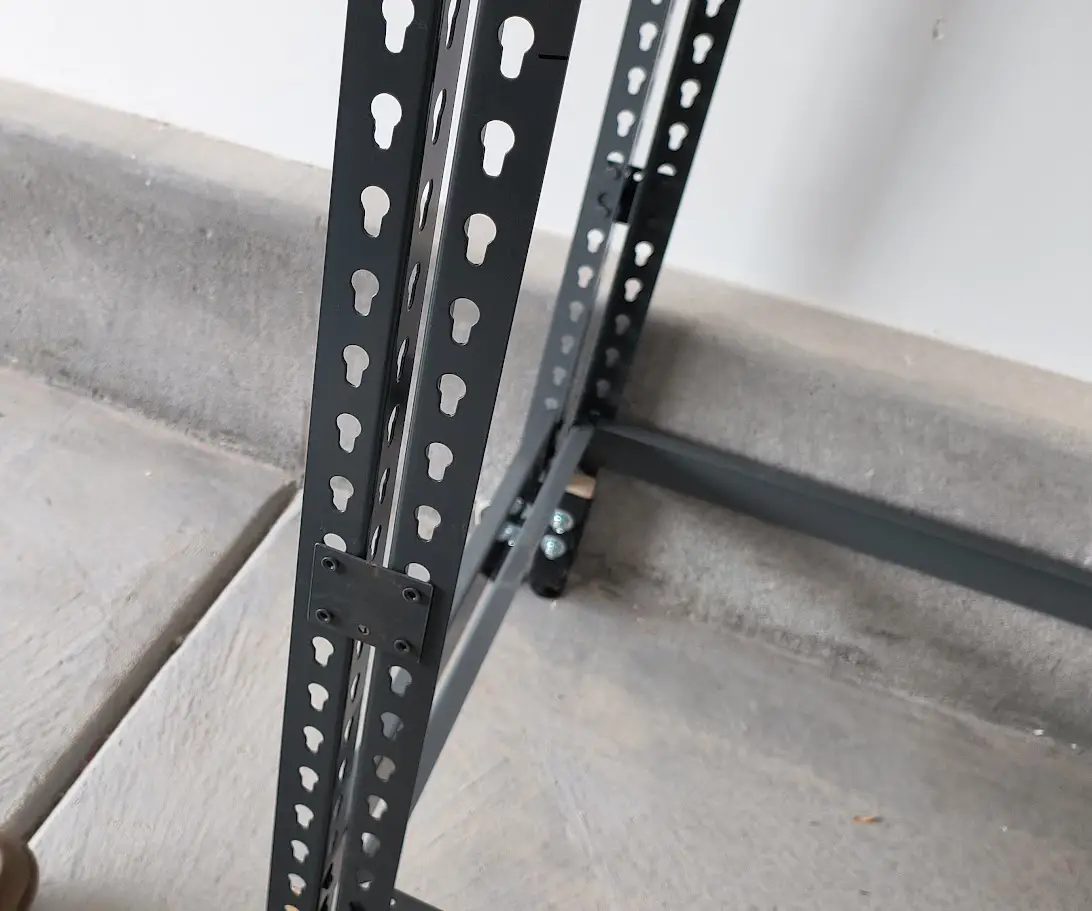
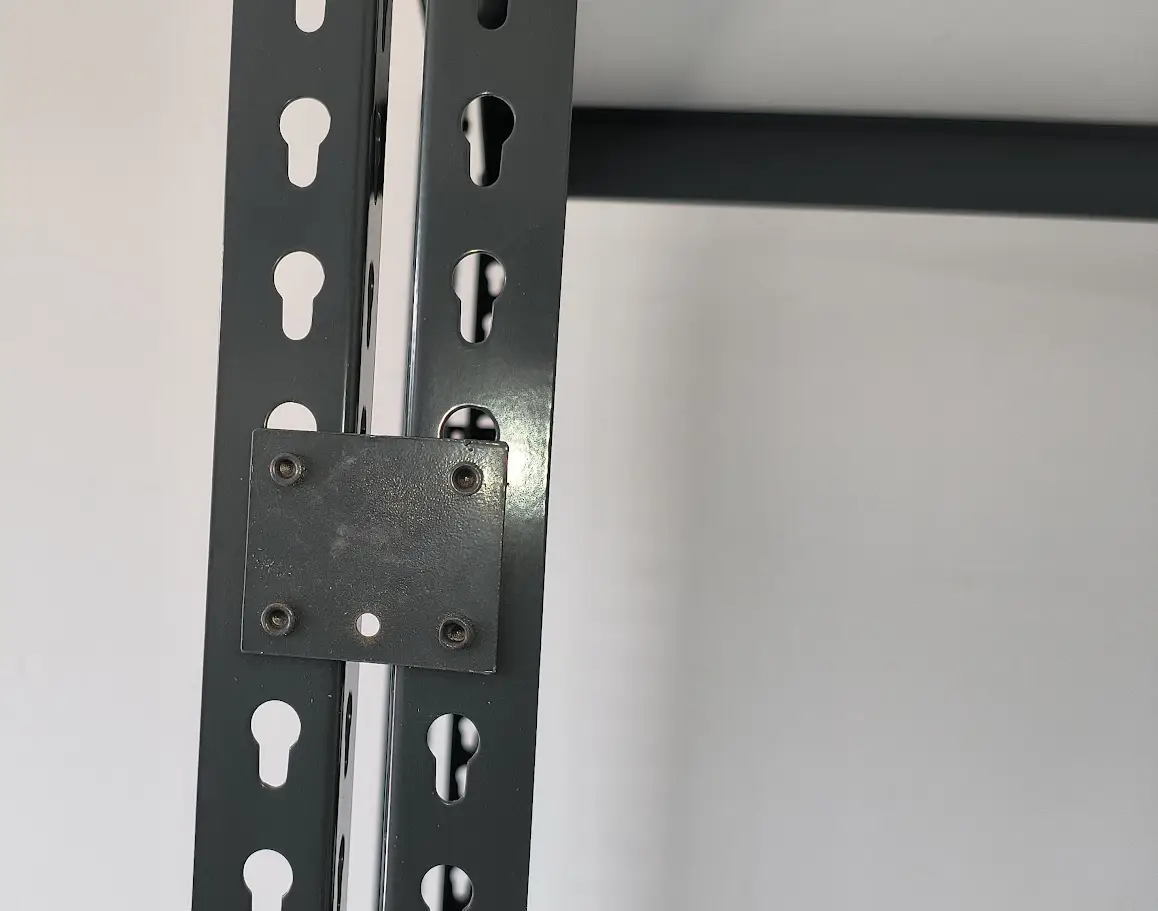
Built from 14-gauge powder-coated steel, our boltless racking system forms a heavy-duty, skyscraper-strong foundation for every cabinet.
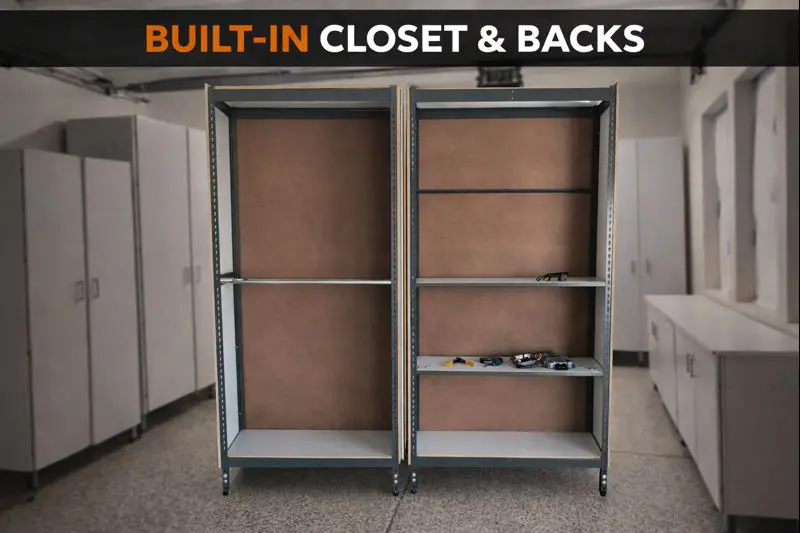

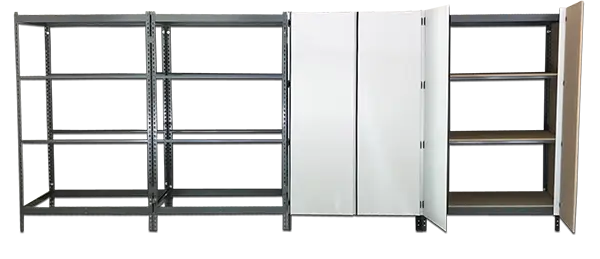
Our modular cabinets offer flexible add-ons like backs, handles, toe kicks, closet rods, and more.
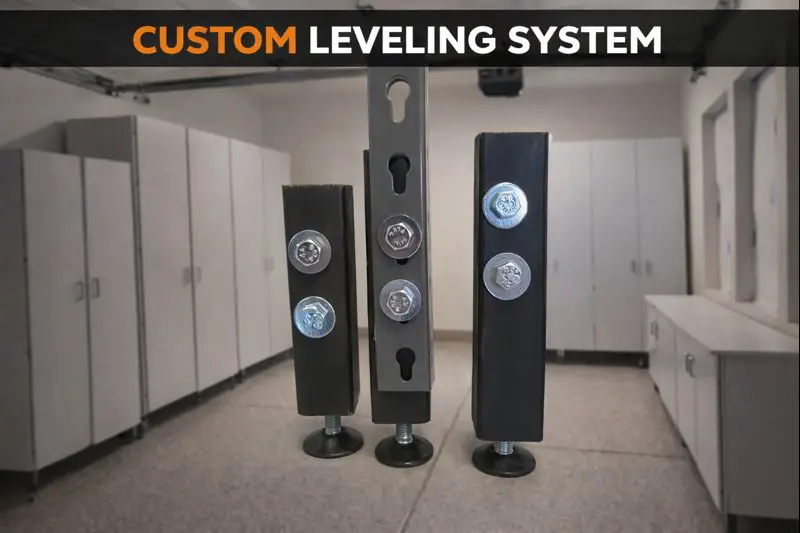
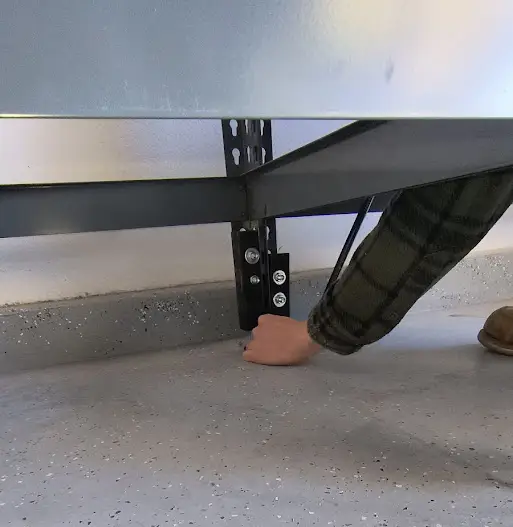
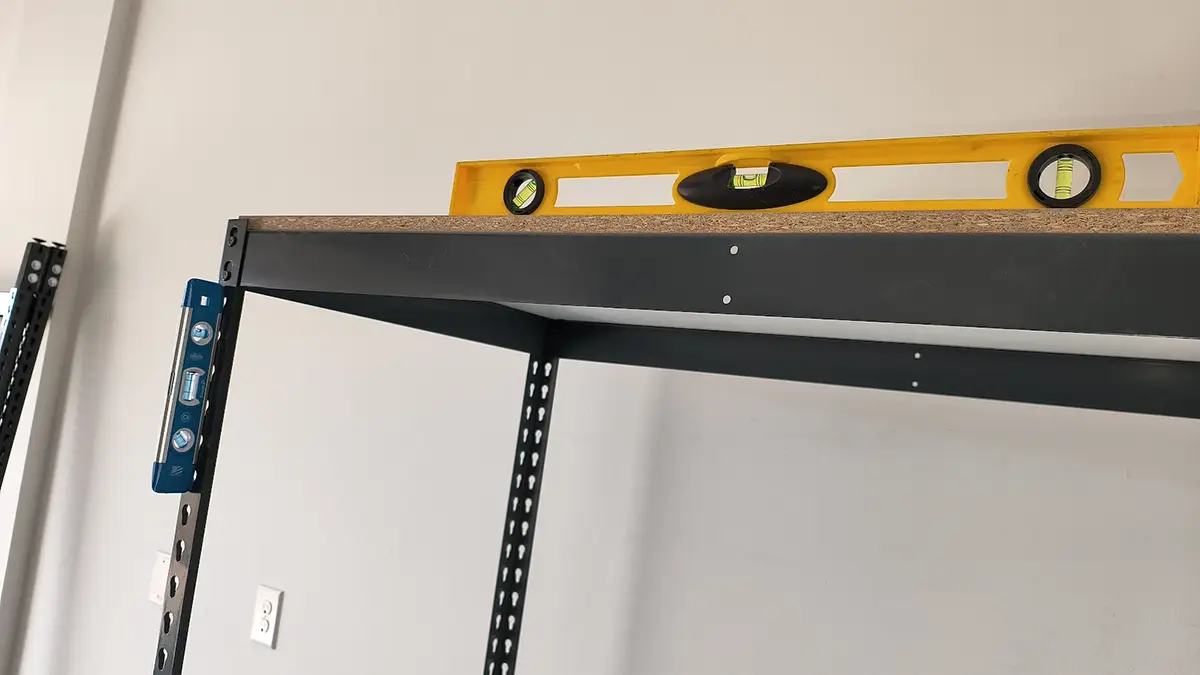
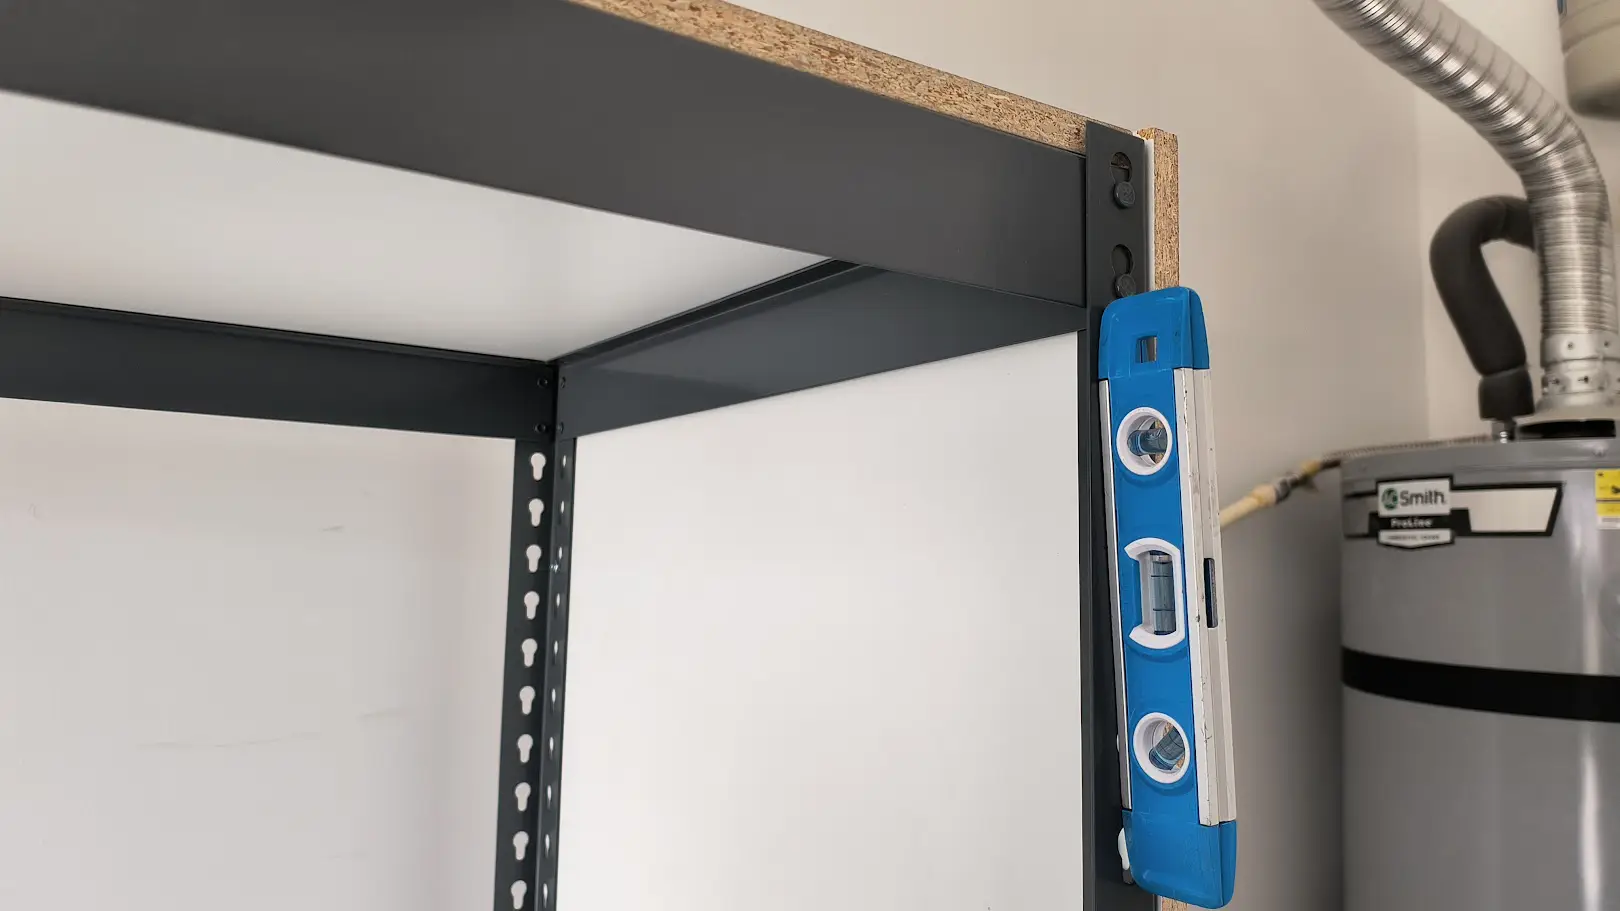
Each kit includes a custom leveler system to keep your cabinets perfectly level, even if your garage floor isn’t.
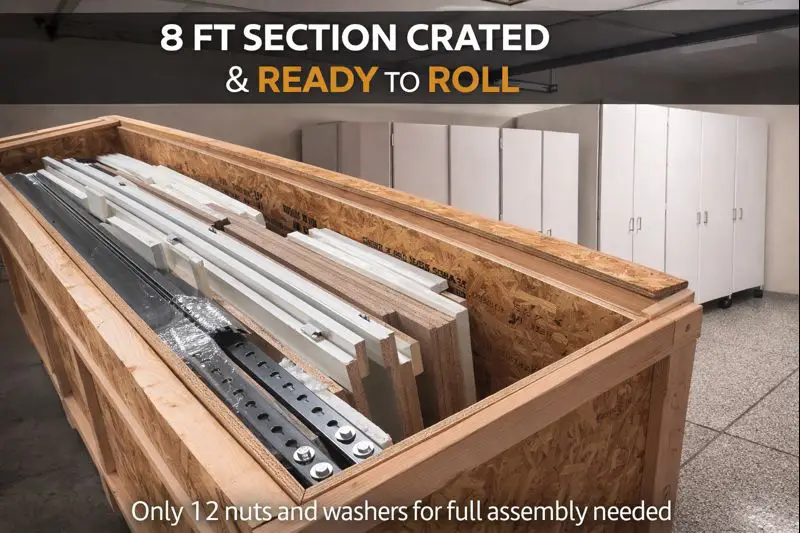
Our modular cabinets support add-ons like backs, handles, toe kicks, closet rods, and more for a custom fit.



Book a free consultation by phone, text or video
The Original Bigfoot cabinet system starts with a strong steel frame inside each section, giving the storage wall a more solid feel from the beginning. That support matters for heavier bins, tools, and everyday garage supplies. In Whitehouse, homeowners appreciate having cabinets that feel dependable instead of light-duty or temporary once they are loaded.

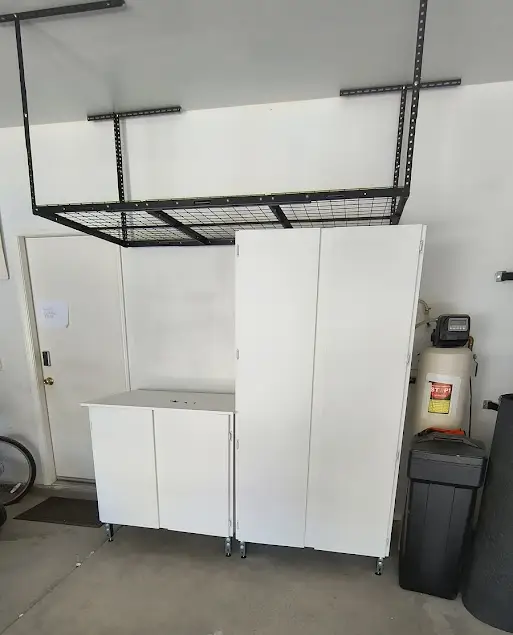
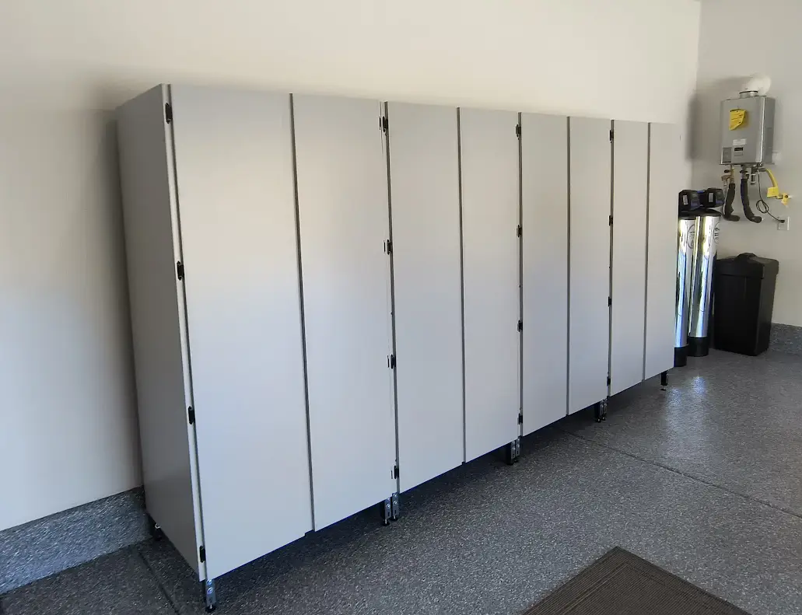
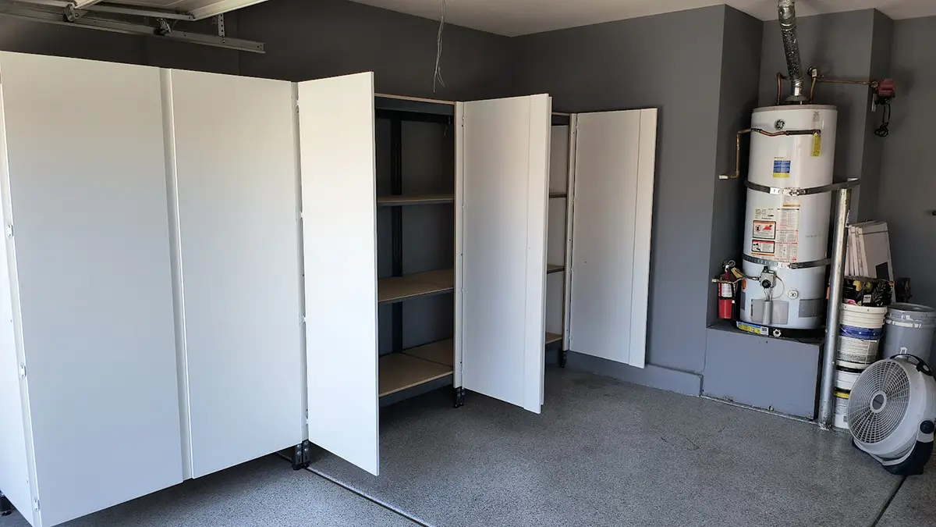
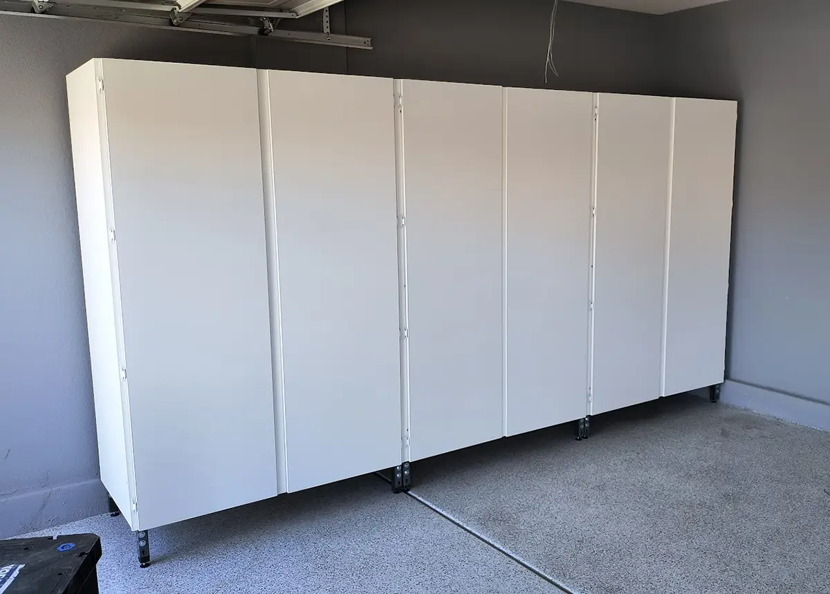
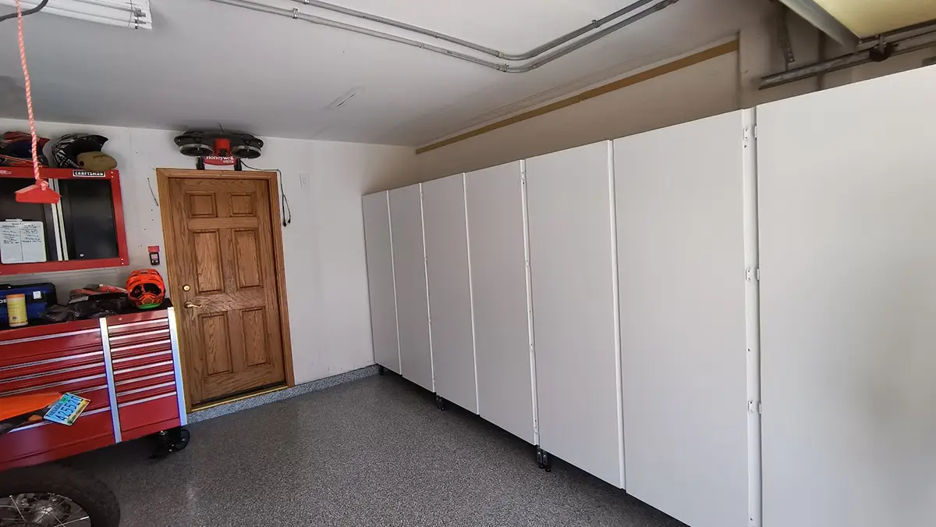
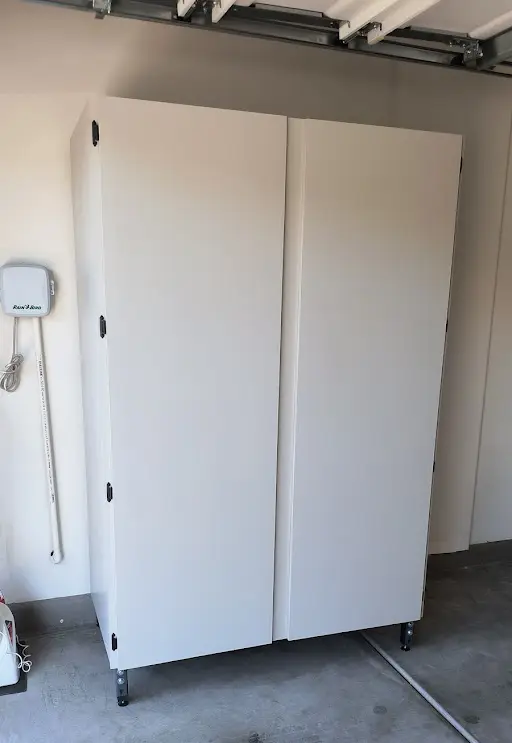
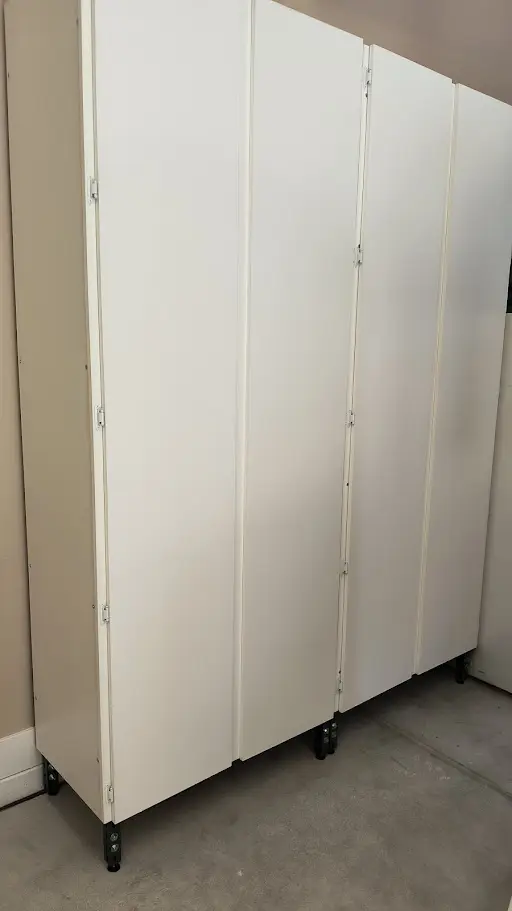
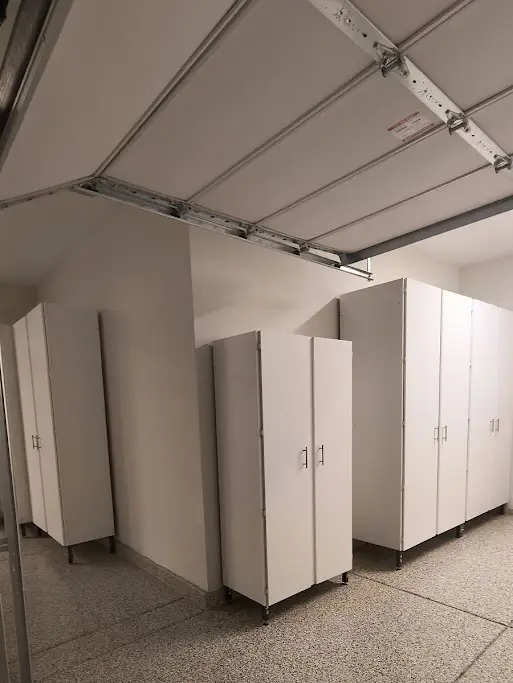
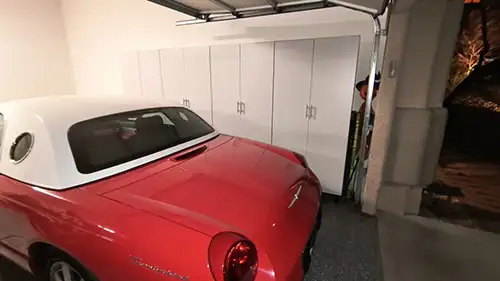
The exterior finish also changes the room in a big way because the melamine panels cover the wall with a consistent, easy-to-clean surface. That cleaner face makes the garage look more planned and less pieced together. Instead of staring at mixed shelves, you see a storage wall that looks neat and finished.

Because the layout is modular, you can choose sizes that fit how you actually use the wall. One section can handle larger bins, another can hold tools, and another can support a work area. In Whitehouse, that flexibility helps homeowners build storage that works with daily life instead of forcing everything into one pattern.
Closed storage helps more than people expect because it removes the visual clutter that makes a garage feel chaotic. Many homeowners often like that the room looks calmer the moment doors are shut. The tools are still there, the supplies are still there, but the wall no longer feels noisy or crowded.

Assembly is approachable too, whether you plan to do it yourself or have a handyman handle the installation. The pieces arrive flat packed, the sequence is straightforward, and the system is designed to go together logically. In Whitehouse, that makes better storage feel realistic instead of turning the project into something intimidating.

Once the cabinets are in, the garage usually stays organized with less effort because there is a real home for the usual clutter. Seasonal items stop spreading, tools return to better-defined spots, and the wall keeps its cleaner look. That steady result is often what makes the upgrade feel worthwhile.
Measure the wall you want to use and pay attention to more than width alone. Ceiling clearance, door swing, parking space, and garage tracks all affect how the sections should be laid out. In Whitehouse, homeowners get better results when they plan the cabinet wall around real use, not just around available floor length.

Book a free consultation! Let us guide you from cluttered to organized!
Book a free consultation by phone, text or video
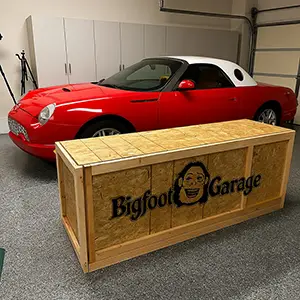
We also include a free 30-minute build-day consultation. You can schedule a 15-minute time slot to ask questions, review layout details, and make sure everything goes smoothly during installation.
Measure the wall you want to use and pay attention to more than width alone. Ceiling clearance, door swing, parking space, and garage tracks all affect how the sections should be laid out. homeowners get better results when they plan the cabinet wall around real use, not just around available floor length.
Use the measuring step to think about how you move through the garage on an ordinary day. That includes where you walk, where a car door opens, and where projects usually happen. Those details help keep the cabinet layout comfortable once everything is installed instead of making the wall feel too aggressive.



Take note of outlets, water equipment, base trim, and any other obstacle that interrupts a straight run. Those details help determine where wider sections fit best and where smaller pieces may work better. In Whitehouse, this part of planning prevents surprises that can slow down the project once installation begins in the garage.
Anything that must stay reachable should be marked before the layout is finalized. That includes shutoffs, plugs, and small utility points you do not want hidden behind stored bins. A careful note here helps protect convenience later and keeps the finished cabinet row from creating problems you could have prevented.



Then choose cabinet sizes based on what you need to store most often. Larger enclosed space is great for tubs and bulk items, while separate sections help sort tools and supplies. In Whitehouse, a thoughtful combination usually works better than filling the wall with identical pieces from one end to the other.
It also helps to decide which sections should hold daily items and which should take long-term storage. That simple choice shapes the whole wall. When categories are assigned before ordering, the cabinets tend to work better from the first day instead of needing a full reorganization right after installation.


When the cabinets arrive, stage the flat-packed components in a clear area and keep related parts together before you start. That makes the process easier to follow and cuts down on backtracking. A clean staging setup also helps two people move through the build more confidently without turning the whole garage into scattered parts.
Build one section at a time and check each step before moving forward. A slower sequence keeps the wall straighter, helps the doors line up better, and makes shelf placement easier. Most homeowners find the installation much more manageable when they focus on finishing each section cleanly instead of trying to rush the entire row.
Whitehouse, Texas

In Whitehouse, the garage often has to support a mix of practical daily storage and household overflow that does not belong inside. That is why enclosed cabinets work so well there. They help separate project supplies, seasonal items, cleaning goods, and tools without making the wall look packed every time another box comes through the door.
For Whitehouse homeowners, the best cabinet system is the one that keeps working after the excitement of installation is over. When the wall is sized right and the categories are clear, everyday storage feels simpler. You spend less time shifting piles around, and the garage starts feeling like a useful room again instead of a backup closet.
Other area's we serve
Contact
Social

Copyright 2026 Bigfoot Garage Cabinets, all rights reserved.