Schedule a phone consultation for garage cabinets and get your free garage storage quote from Bigfoot!

Simply the BEST DIY Garage Cabinet kits on the Market! Call us at 702-470-4891

See How Simple It Is to Build the Original Bigfoot Garage Cabinet.

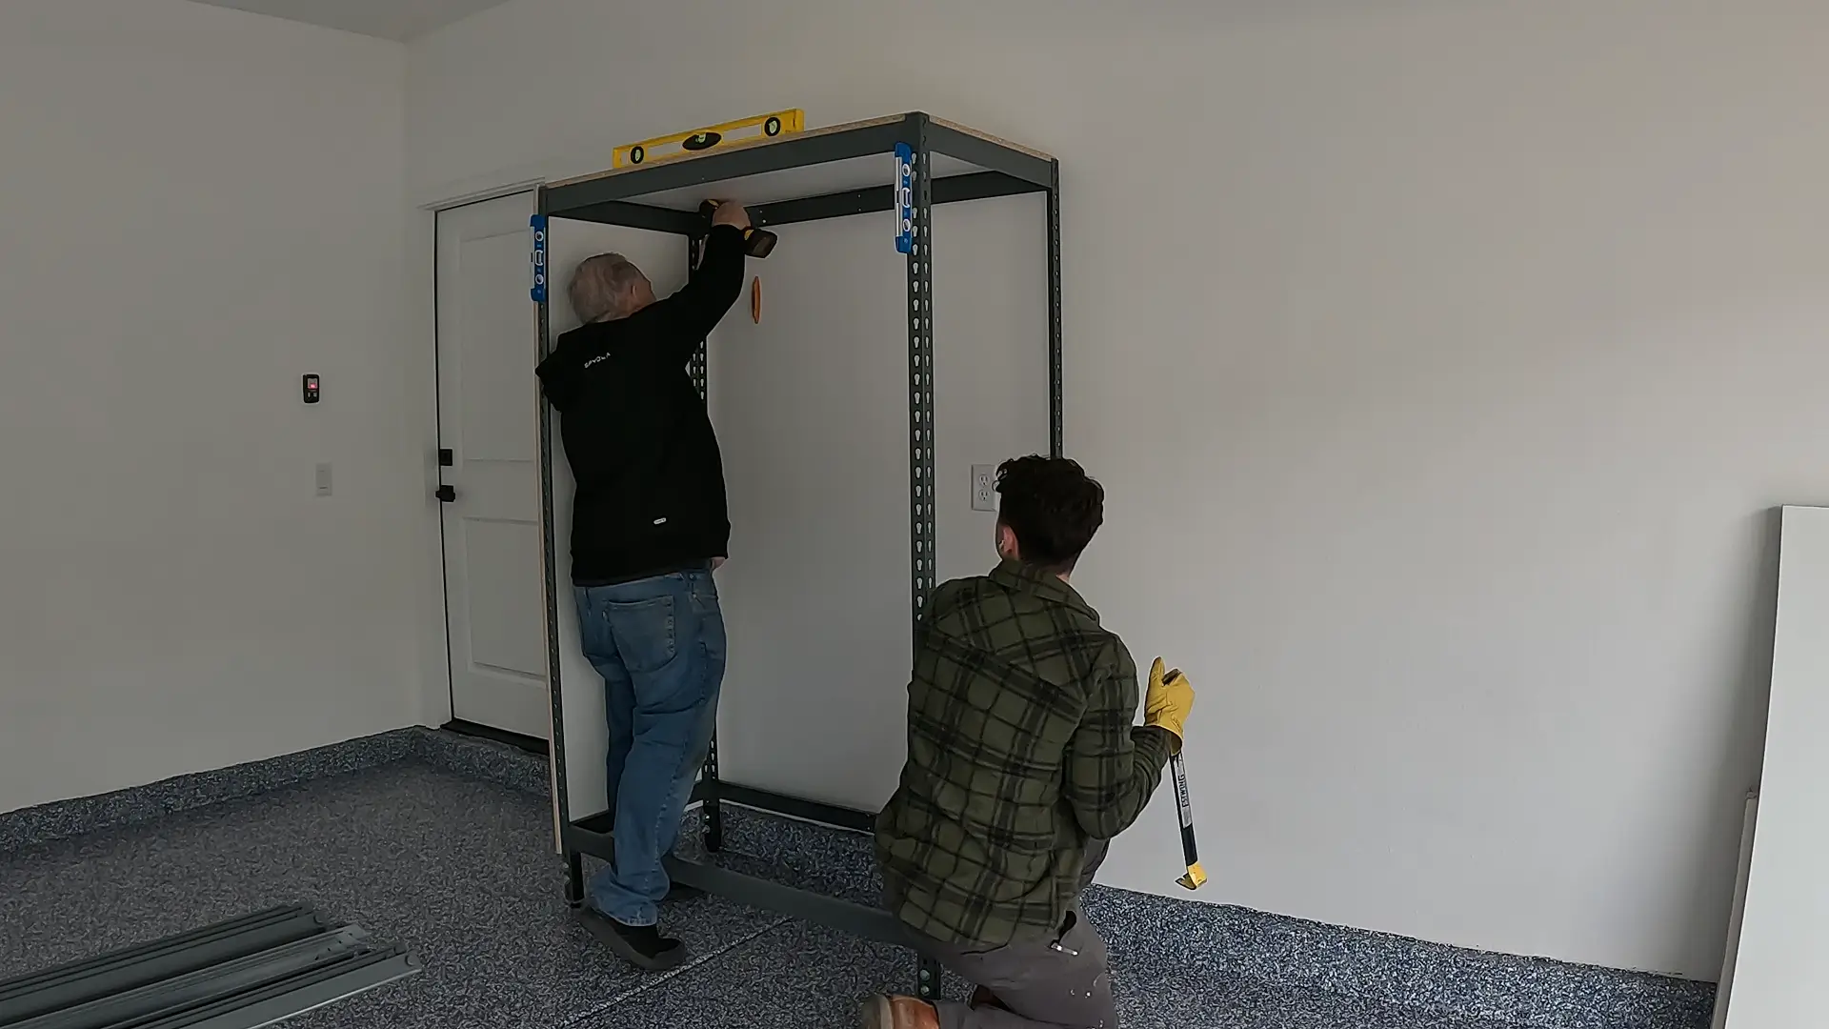
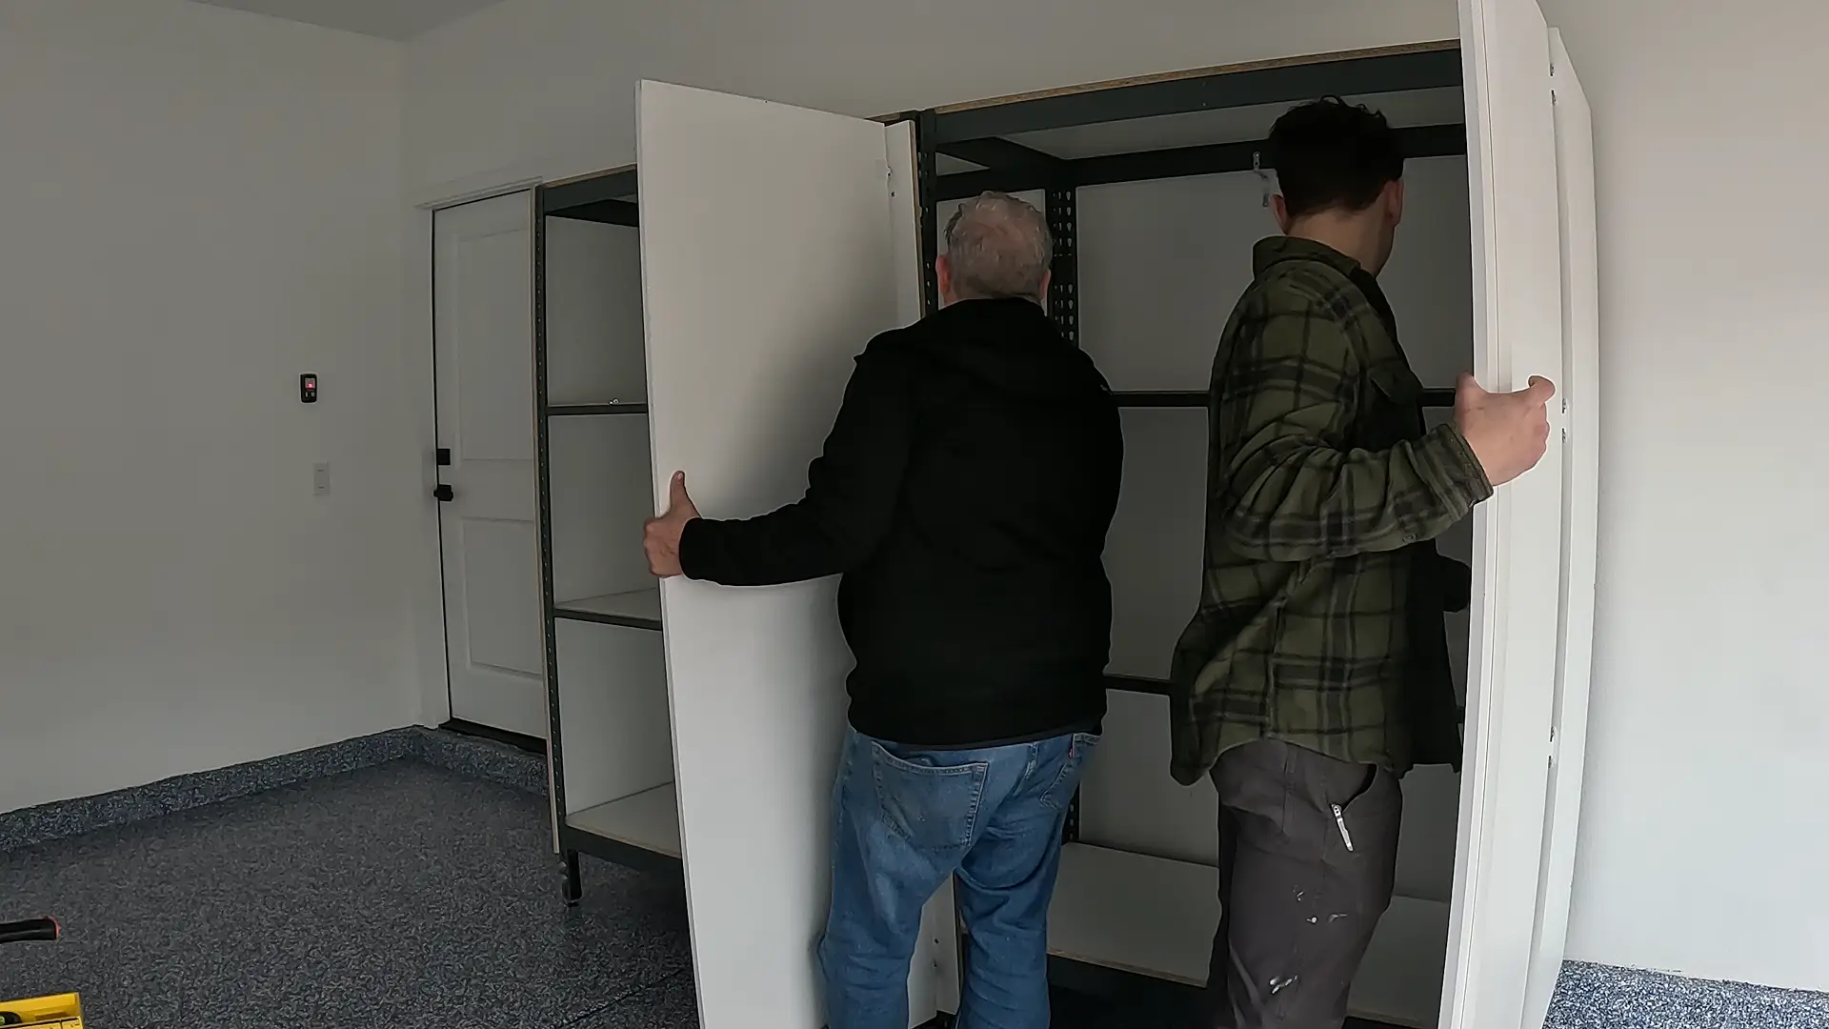
In this video, you’ll see our team in action as they build a complete cabinet system from start to finish. The real build took about 35 minutes. If you ever need help, we’re ready to guide you through it.





The Ultimate DIY Solution for Effortless Organization.
The room feels full sooner when every item stays exposed and loosely grouped.

Plus we include a free 1/2 hour consultation on your build day. You can schedule a 15 minute time slot to reach out with questions and make sure your installation goes smoothly.
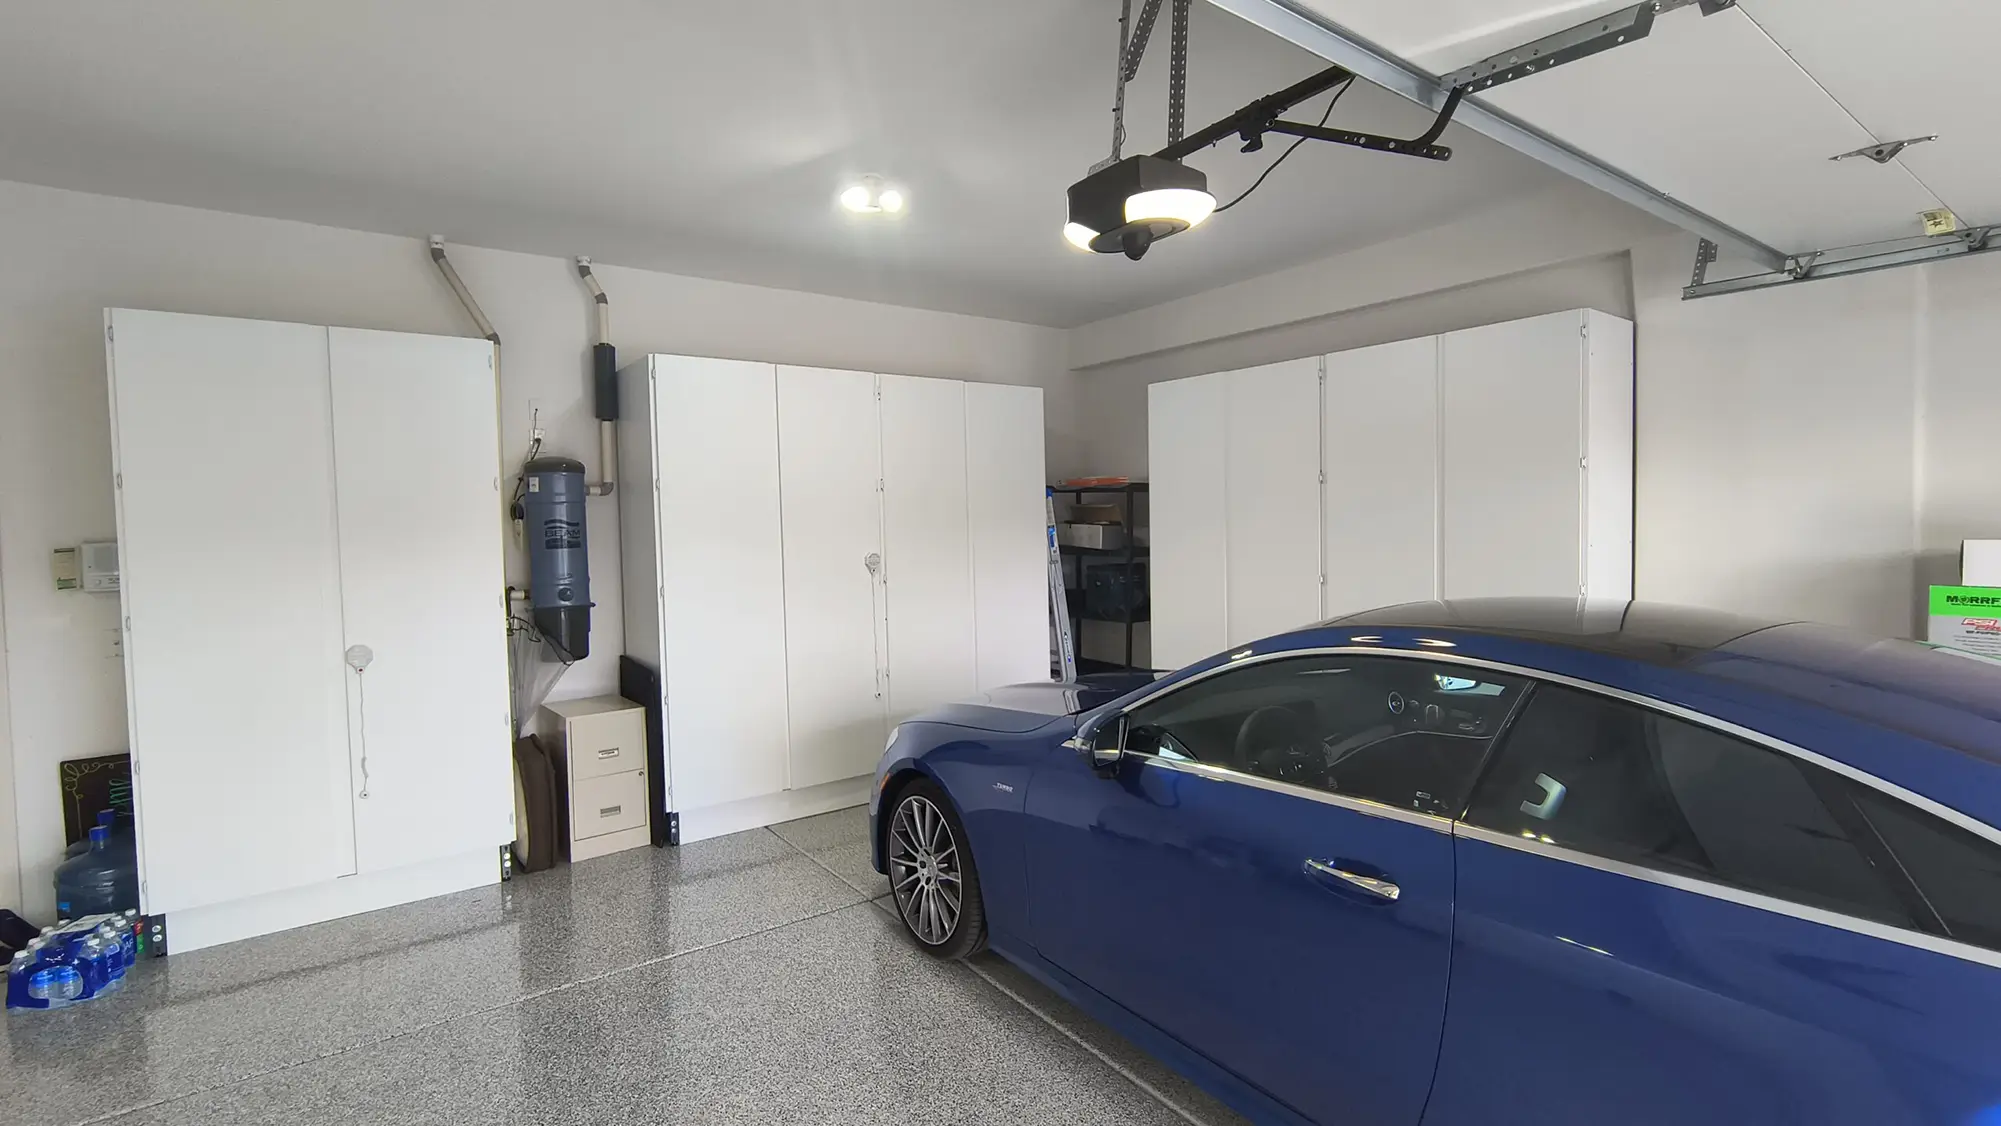
Walk into many Weatherford garages and you can see how clutter builds without much effort, truck gear, ranch supplies, and household extras, unopened packages, old cords, and bins that no one meant to stack that high. The mess usually comes from useful things with no clear home. Once they start collecting on shelves, the room begins working against you.

Shelving struggles when too many categories share the same open levels. One shelf might start with paint and car wash, then pick up batteries, hand tools, and camping gear because there is nowhere else to go. The more visible items pile up, the harder it becomes to spot what you need quickly.
In Weatherford, that usually means the garage turns into the overflow room for the whole house. Things arrive faster than they leave, and open storage makes every addition easy. Instead of forcing decisions, shelves let clutter spread across horizontal space until the wall looks full, uneven, and frustrating to sort through.

What people notice first is the look of the room. Even after a cleanup, exposed storage still shows every label, loose bag, cleaner bottle, and half-filled bin. That makes the garage feel busy all the time. A room can be technically organized and still look messy when everything stays out in the open.








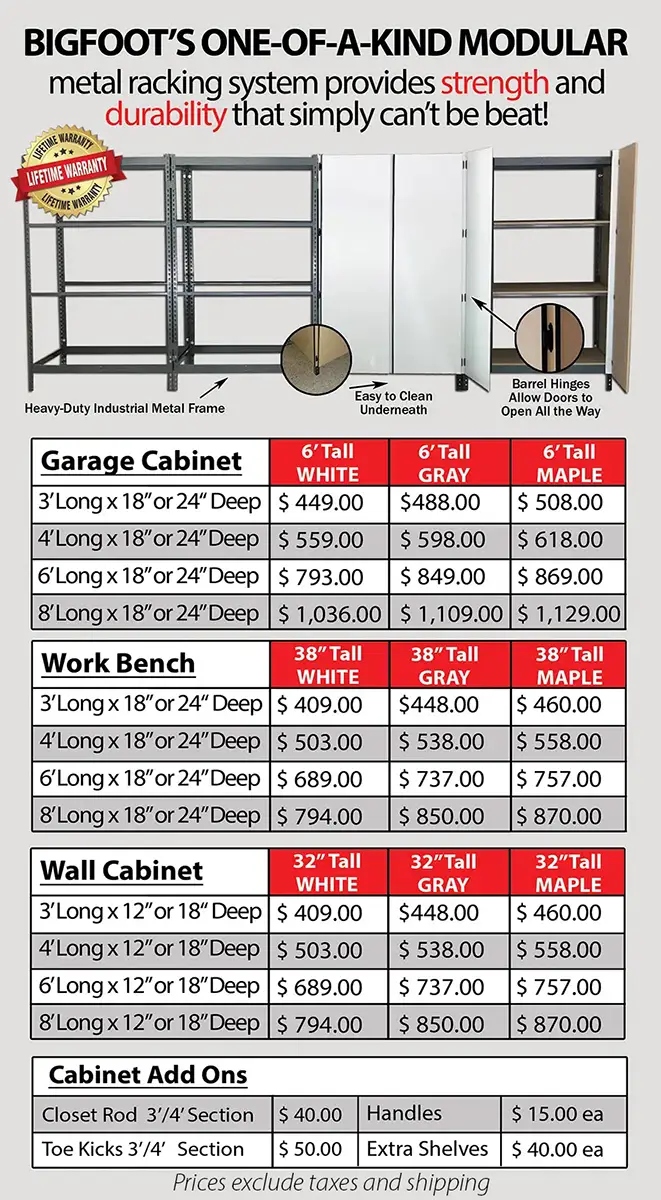
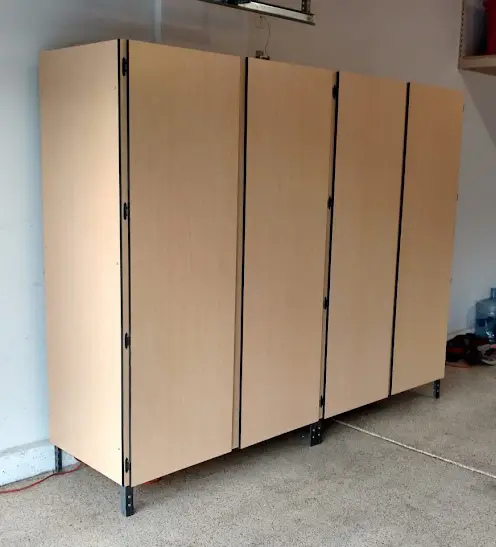
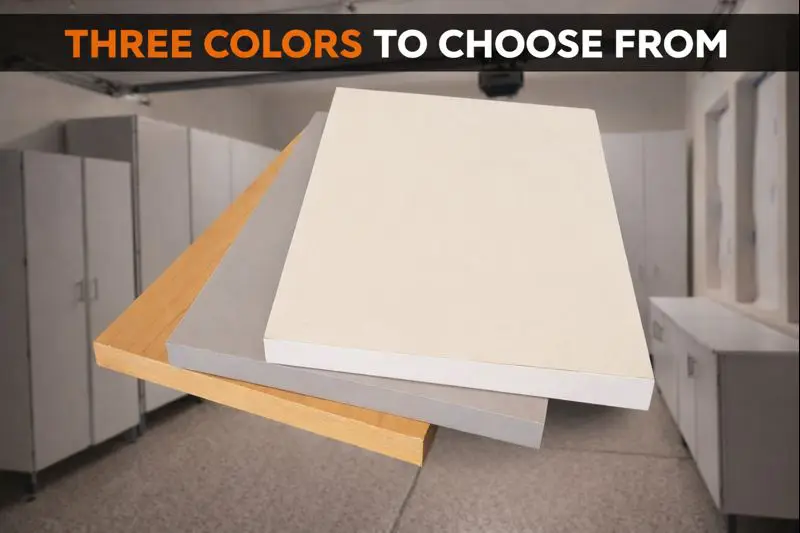
Choose from three elegant colors of 5/8-inch double-sided melamine, all with perfectly matched edge banding for a seamless finish.
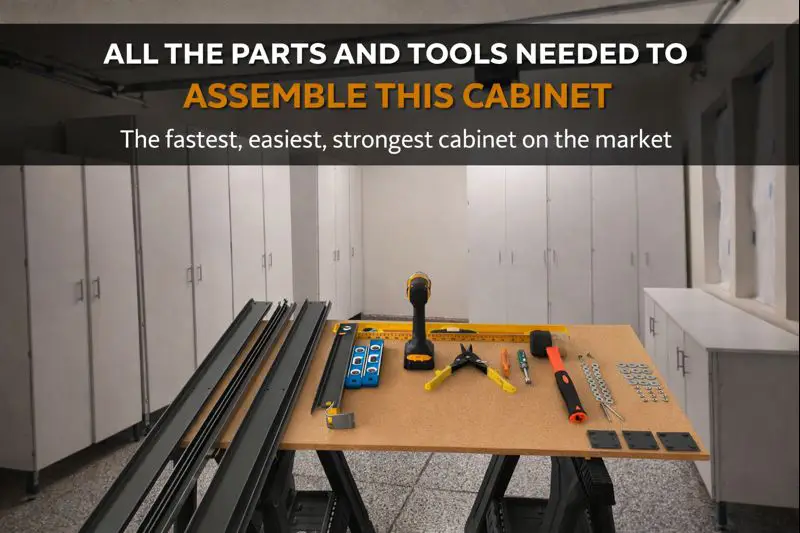
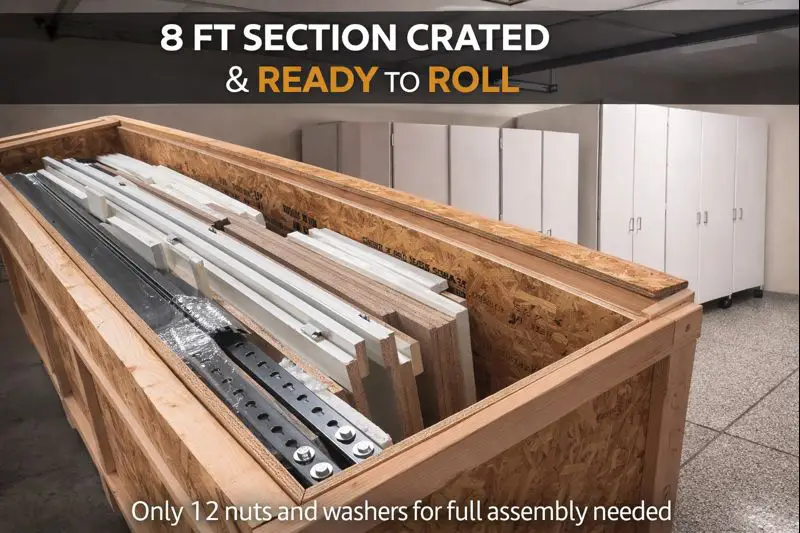
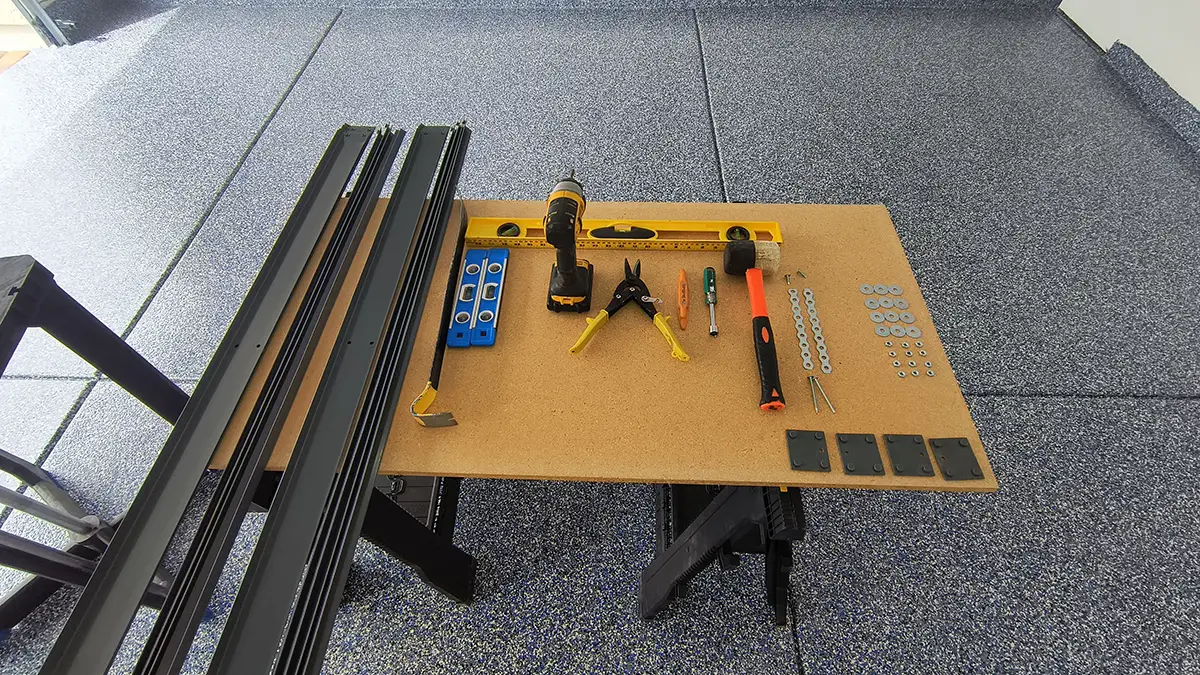
In this picture, you can see every shelf bracket, tool, and piece of hardware you’ll need to assemble an 8' x 6' x 24" section.
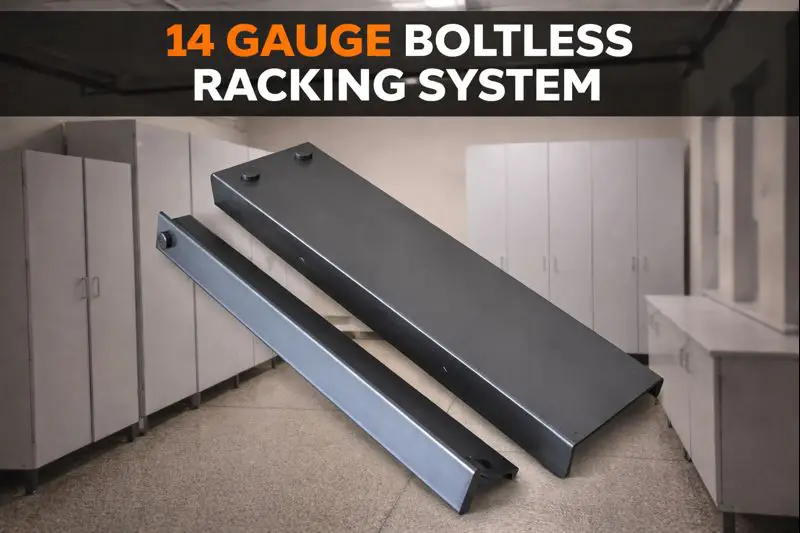
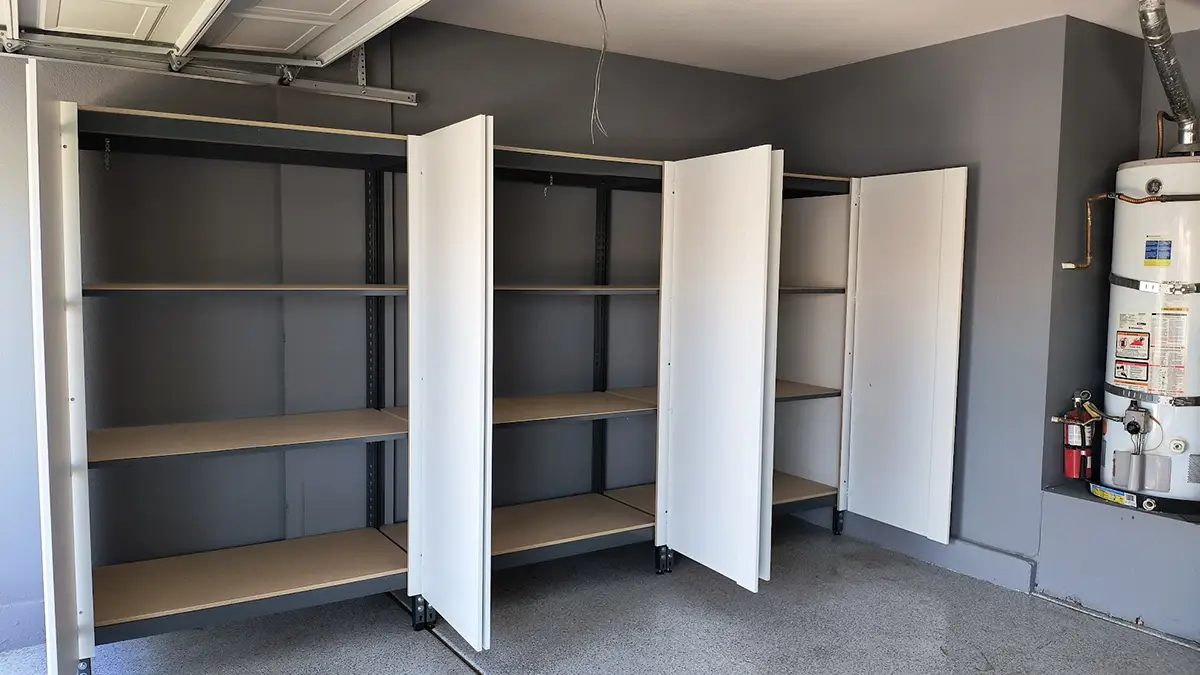
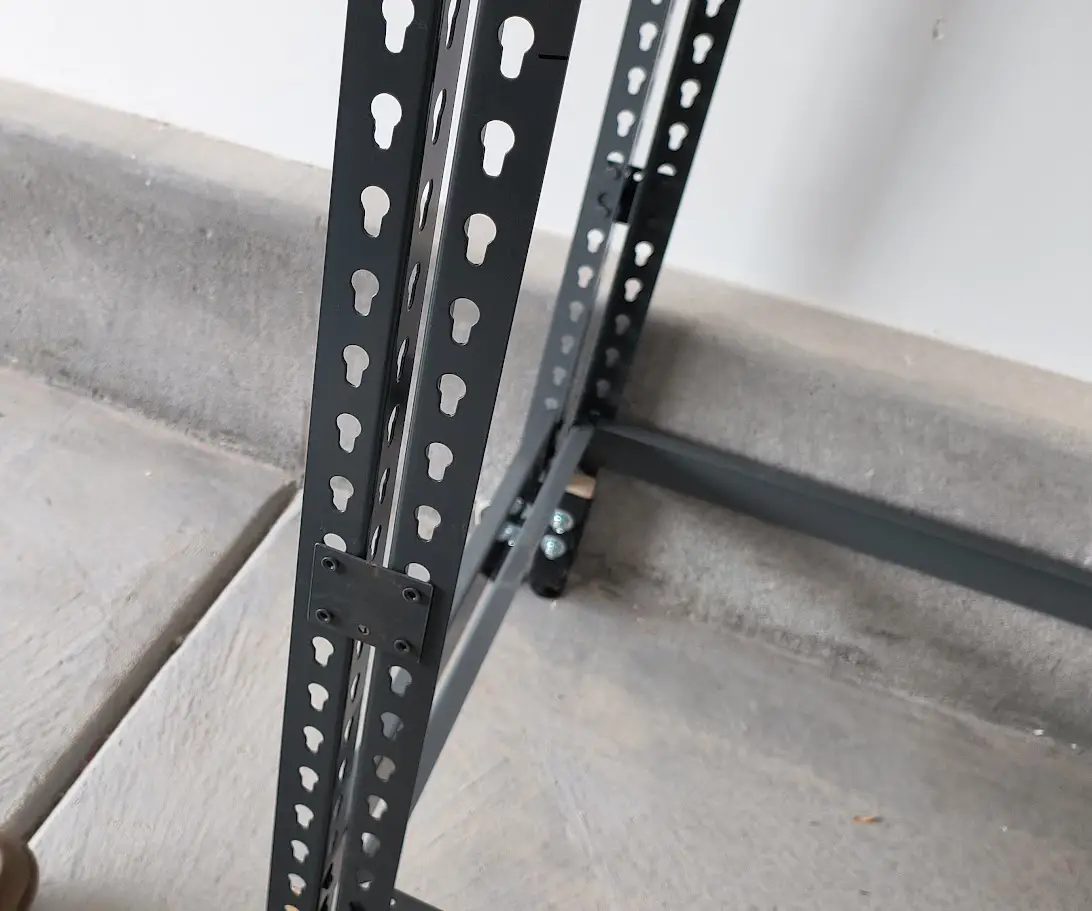
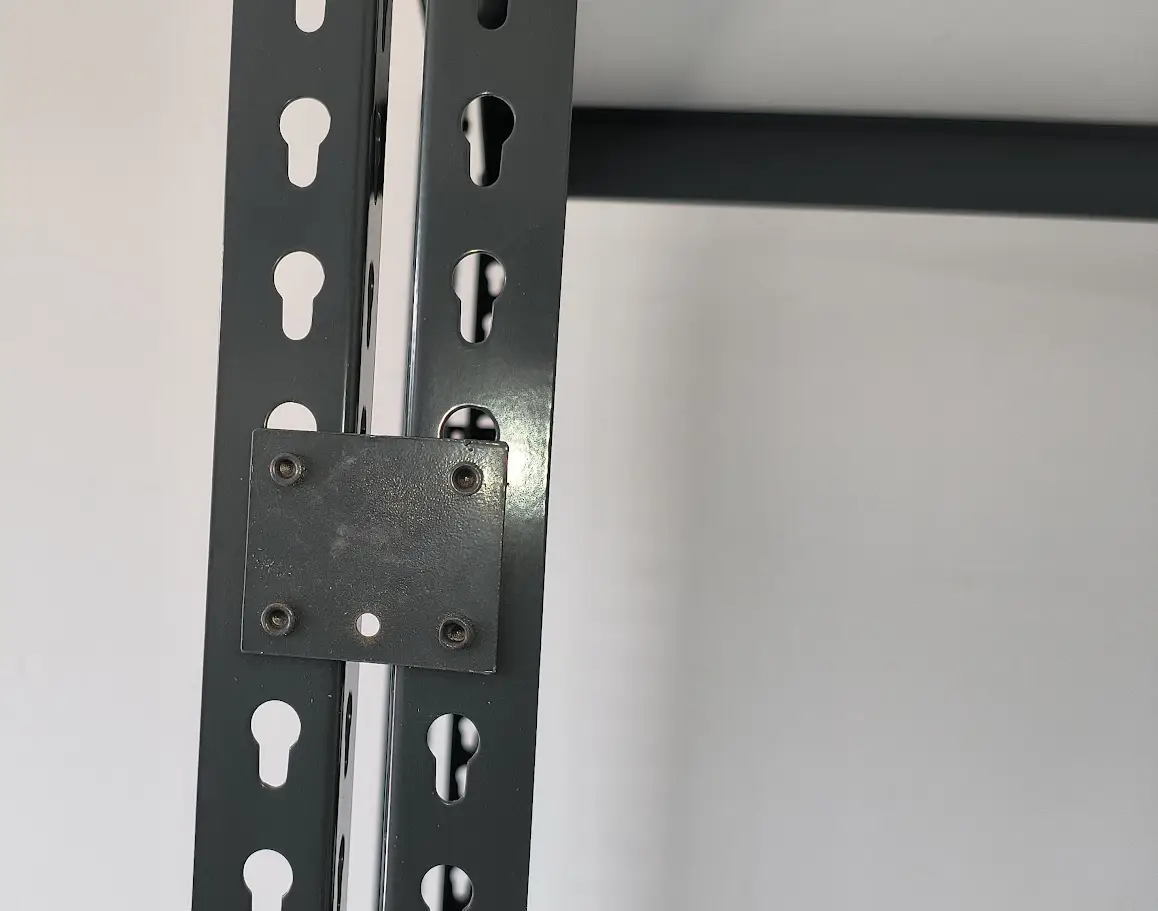
Built from 14-gauge powder-coated steel, our boltless racking system forms a heavy-duty, skyscraper-strong foundation for every cabinet.
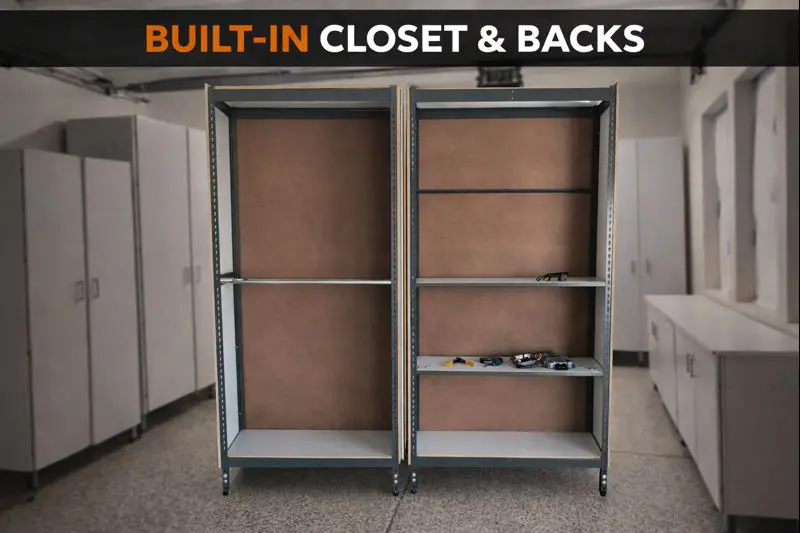
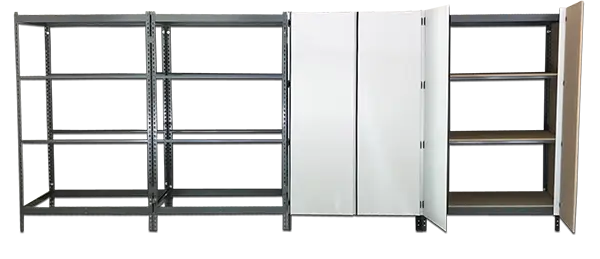
Our modular cabinets offer flexible add-ons like backs, handles, toe kicks, closet rods, and more.
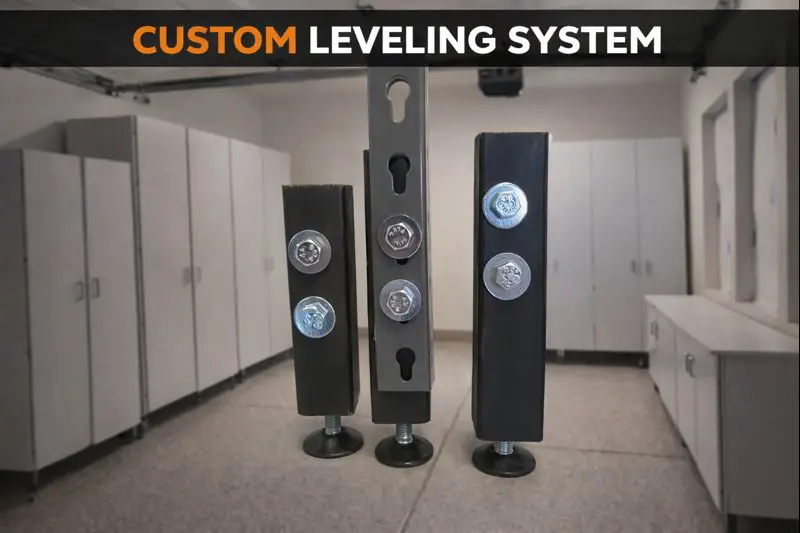
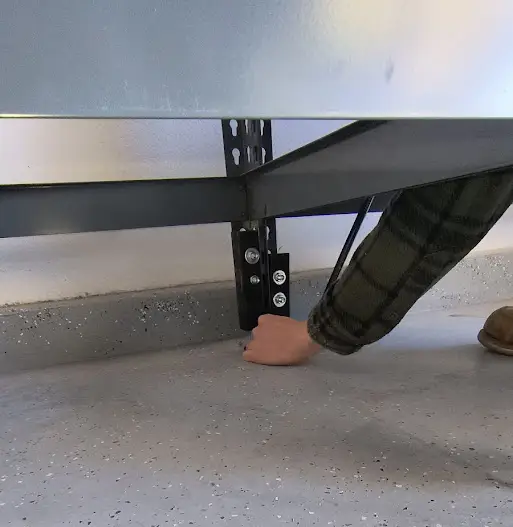
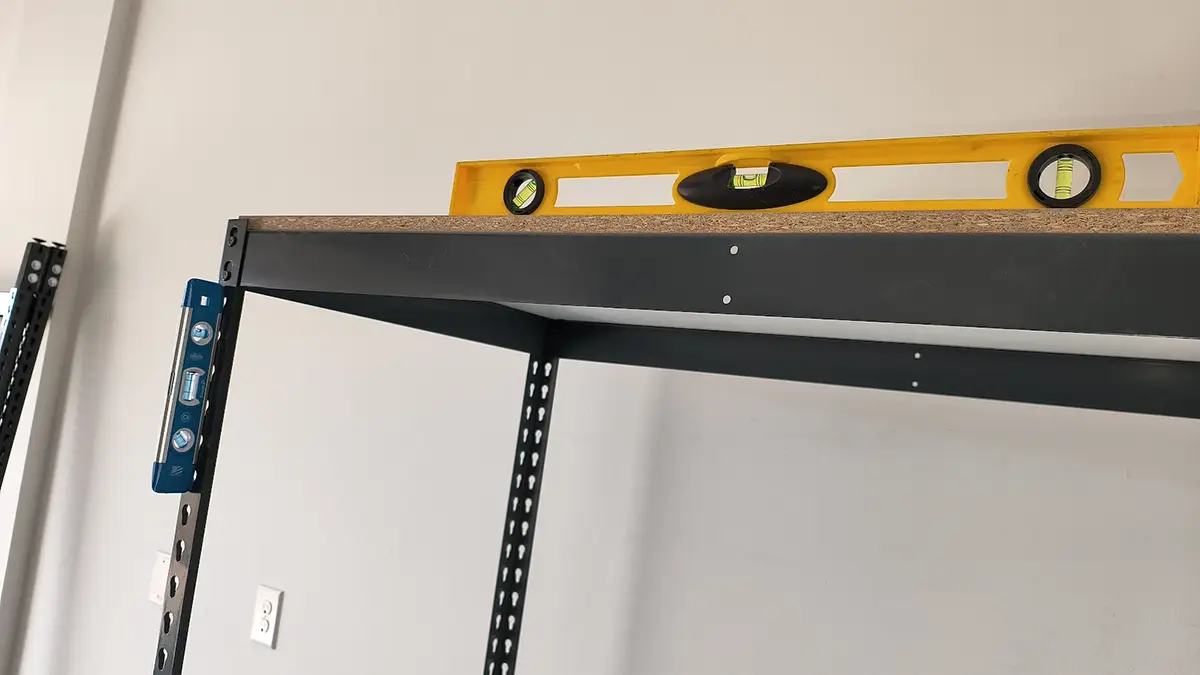
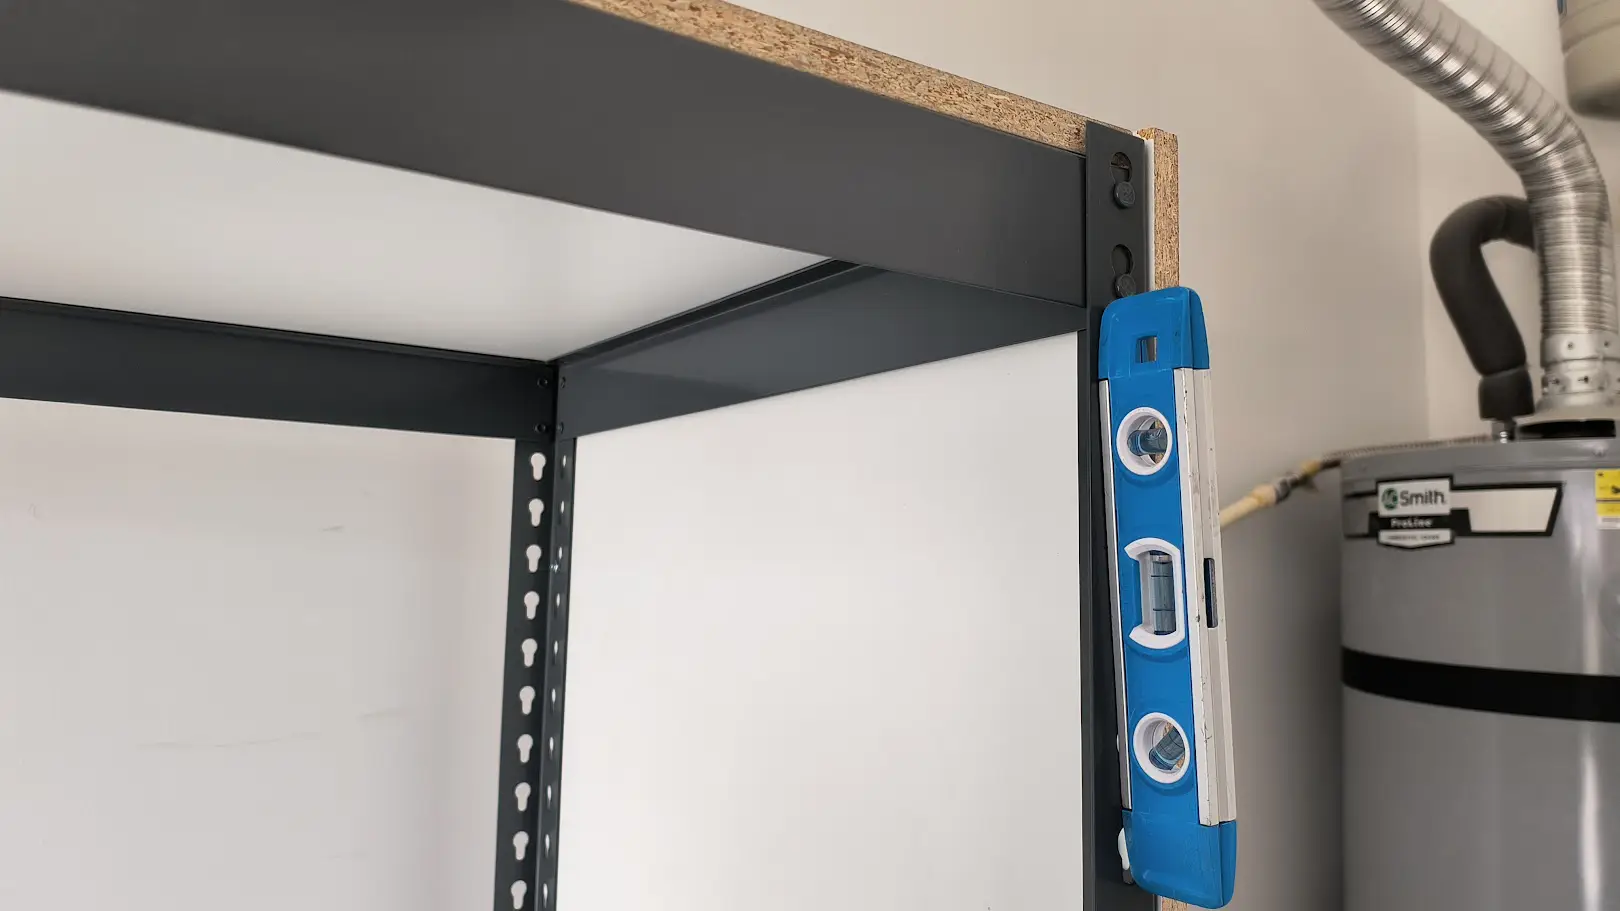
Each kit includes a custom leveler system to keep your cabinets perfectly level, even if your garage floor isn’t.
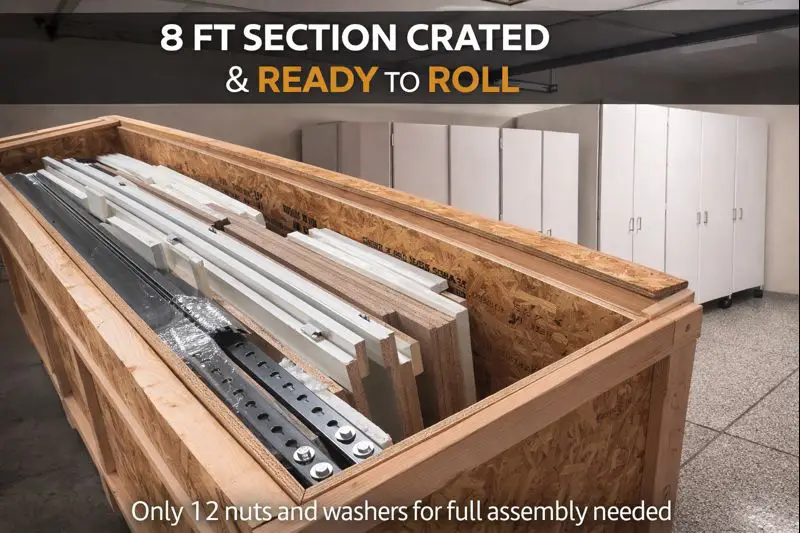
Our modular cabinets support add-ons like backs, handles, toe kicks, closet rods, and more for a custom fit.



Book a free consultation by phone, text or video
Bigfoot solves that with a cabinet system built around steel strength first. The 14-gauge boltless interior frame gives the storage a more solid backbone, especially when shelves are carrying heavier bins or tool collections. That stronger core helps the run stay steady and gives homeowners confidence that the wall can handle real garage weight.

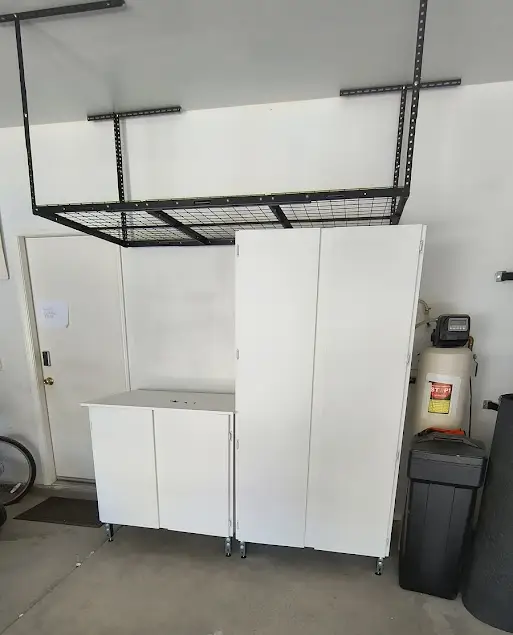
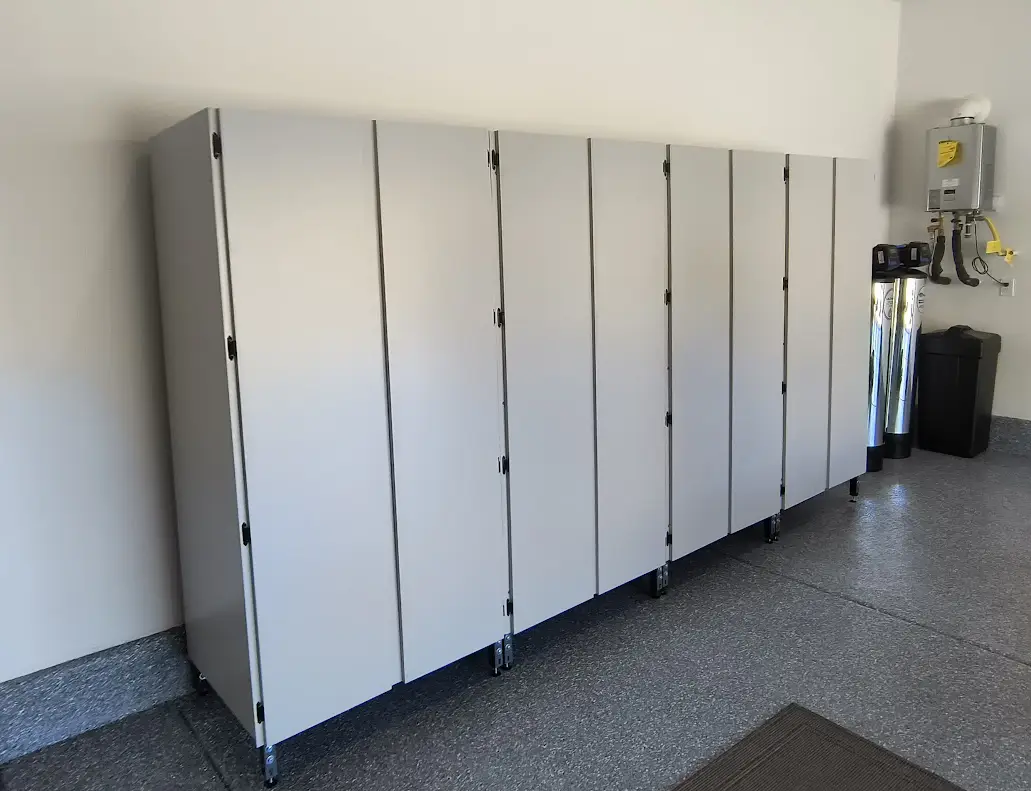
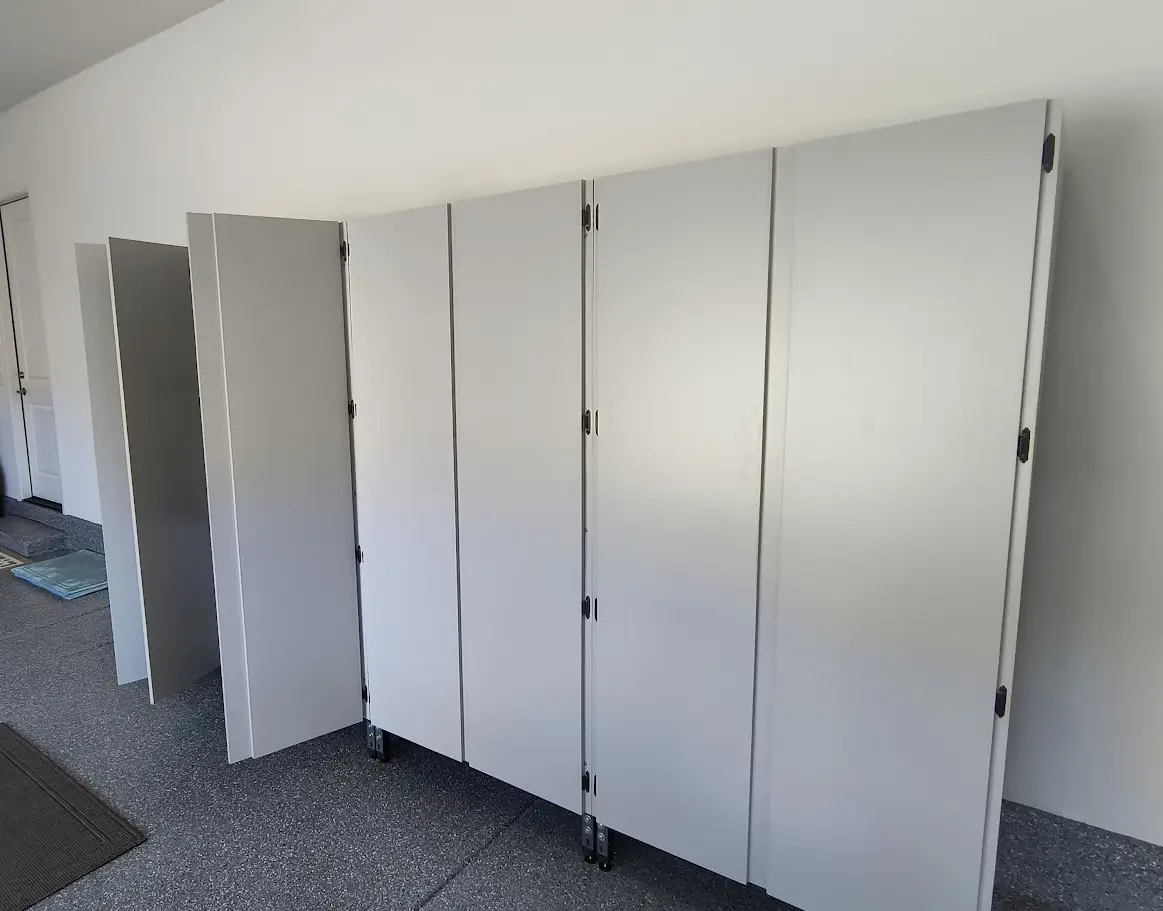
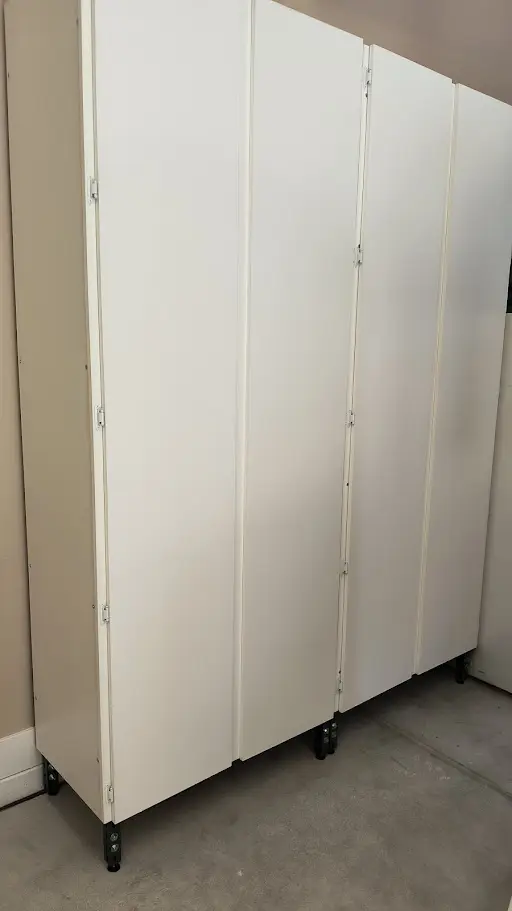
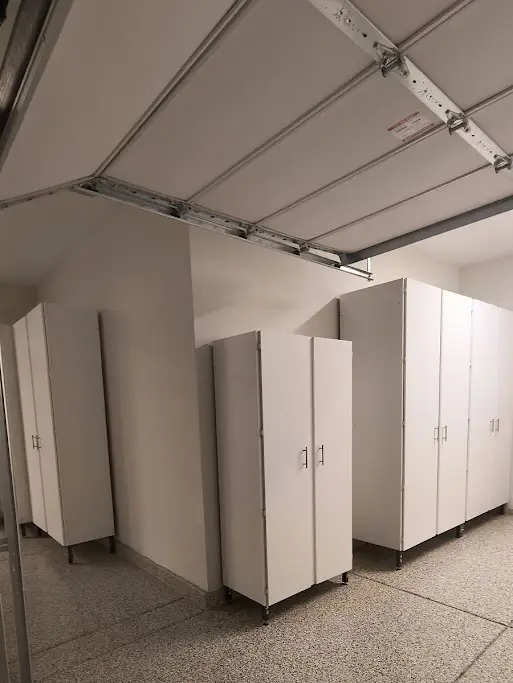
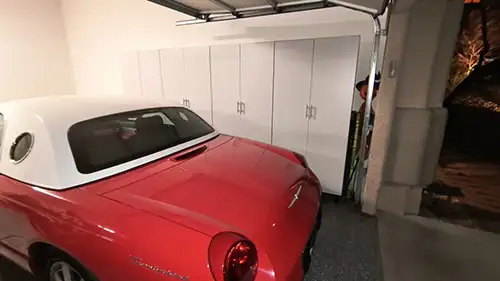

Homeowners around Weatherford also like how the melamine finish changes the appearance of the room. The white or gray cabinet surfaces look cleaner and brighter than exposed utility shelving, so the garage feels more finished right away. It is easier to keep the space looking picked up when the storage itself already looks intentional.
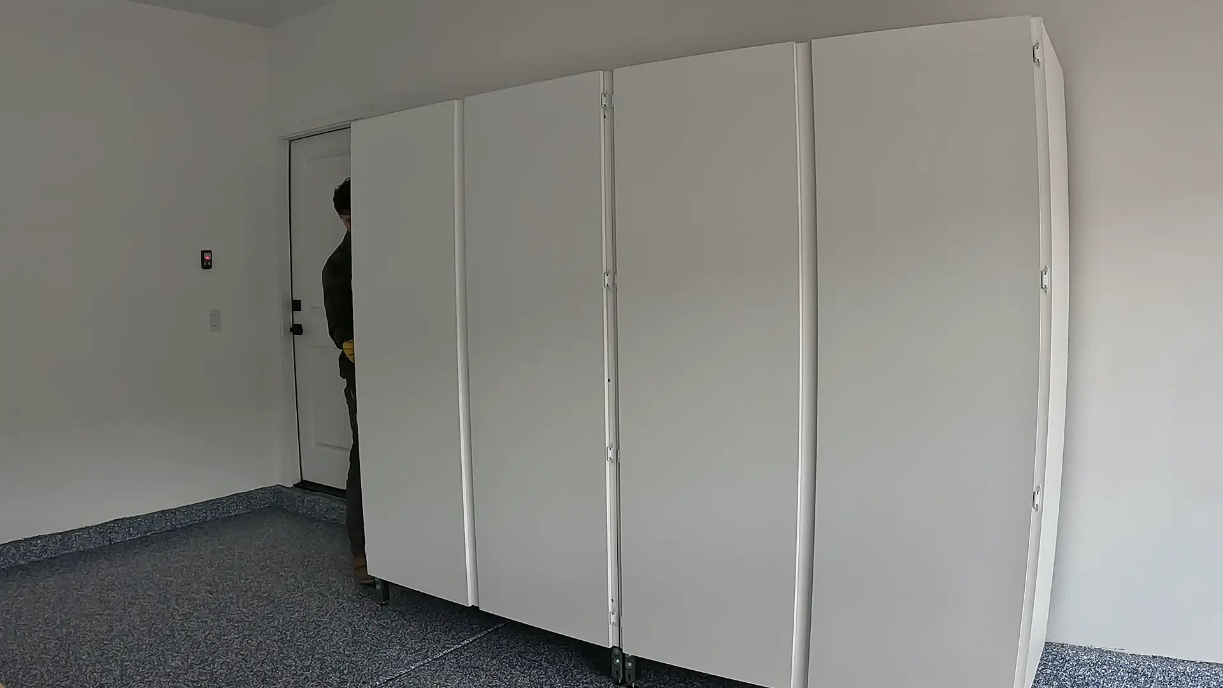

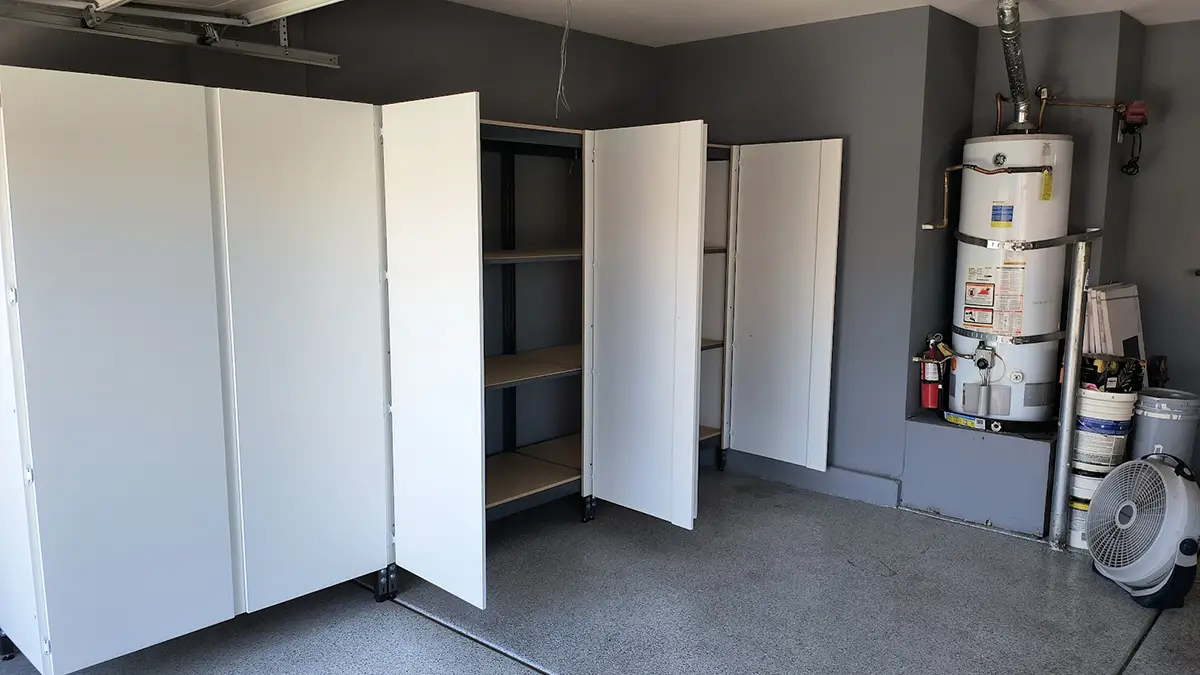
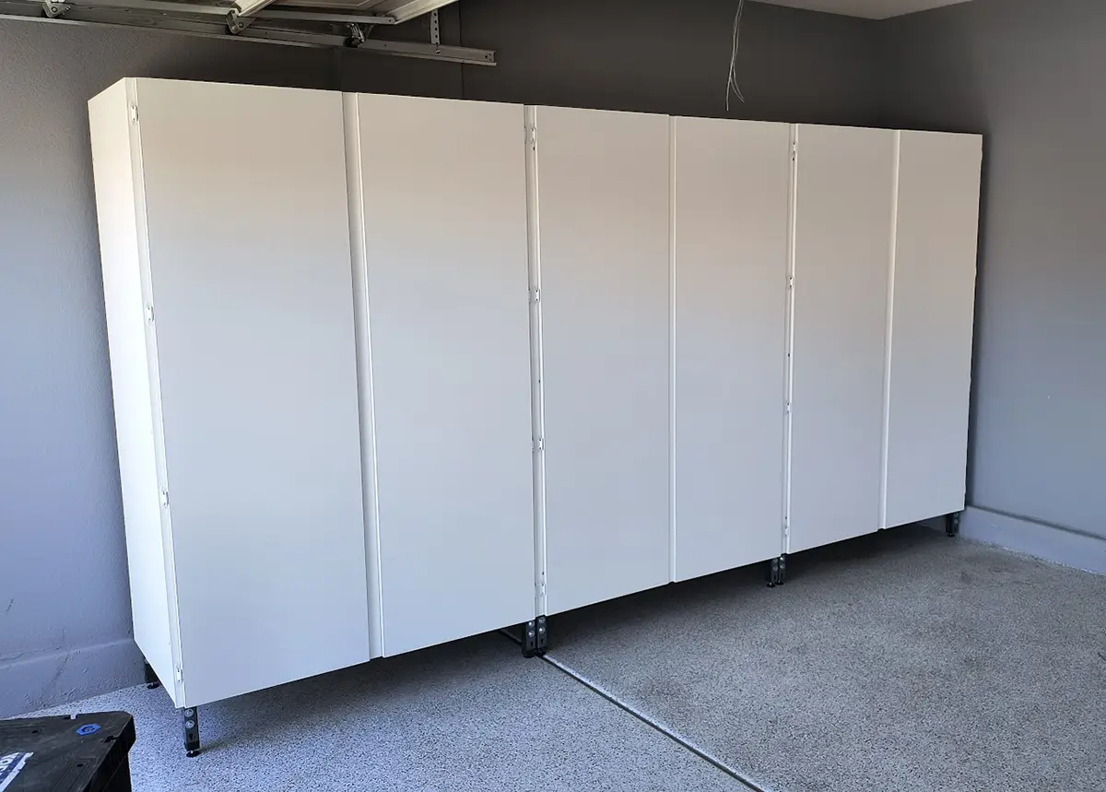
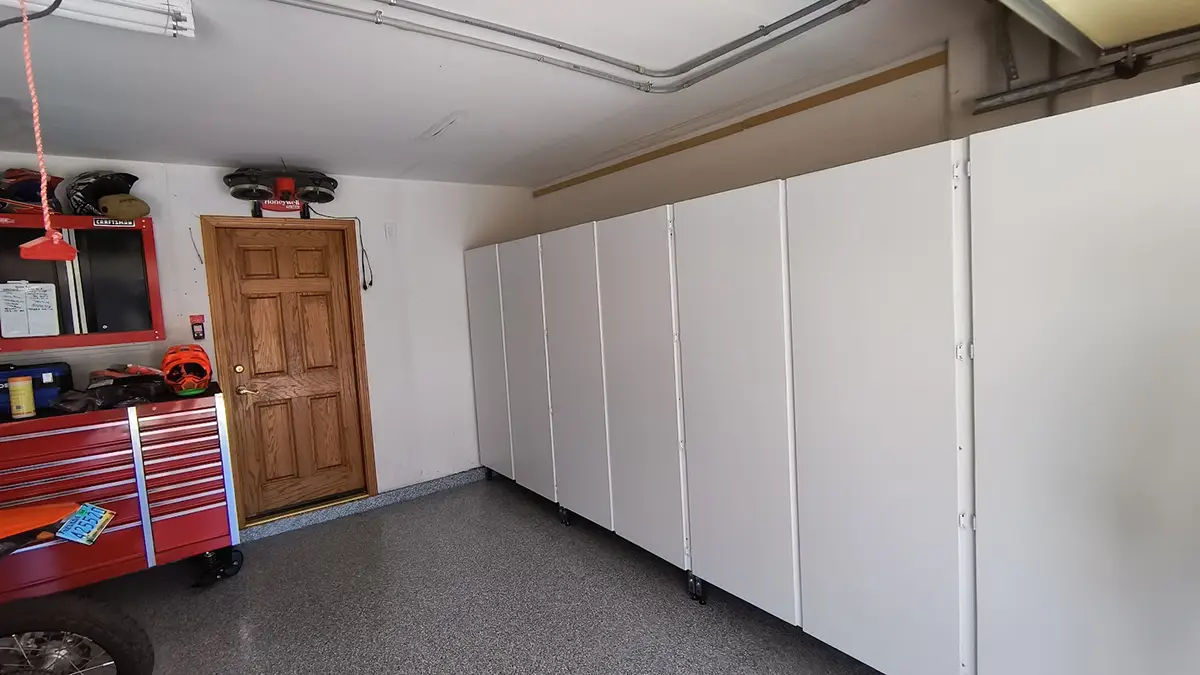
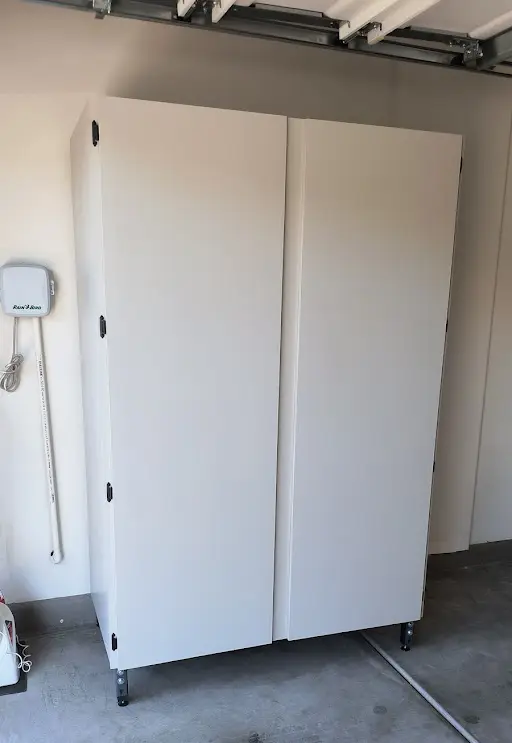
Since the pieces are modular, the layout can be planned around your wall instead of forcing the wall to match one fixed cabinet size. That matters near doors, utilities, and work areas. You can combine sections in a way that fits actual storage habits and still keep the whole run looking consistent.
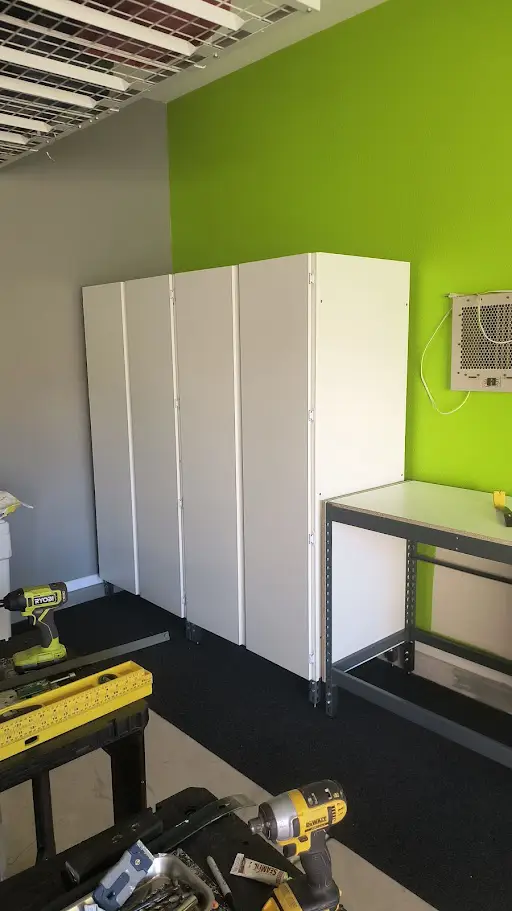
The doors are what calm the garage down visually. They hide the backup supplies, ugly containers, and mixed odds and ends that would otherwise stay exposed. You still have access to the same amount of storage, but the room no longer feels like every category is fighting for attention from the driveway inward.
That is especially useful in Weatherford, where a garage often has to store daily-use items alongside things you only touch once in a while. Closed cabinets let you keep both nearby without making the room feel overloaded. The visible part of the garage stays simpler, and the hidden part stays easier to sort by category.


Build day is manageable because the system was designed to be assembled by regular homeowners or by a handyman you already trust. The components ship flat-packed, the process is teachable, and the support materials are clear. You are not paying for a fancy-looking storage wall that only one specialty crew can install.
After the setup is finished, the garage often stays cleaner because the storage creates natural limits. When one cabinet is for vehicle supplies and another is for tools, random overlap happens less often. That small bit of structure helps families put things back faster and cuts down on the slow return of shelf clutter.

Book a free consultation! Let us guide you from cluttered to organized!
Book a free consultation by phone, text or video
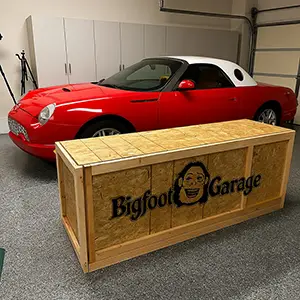
We also include a free 30-minute build-day consultation. You can schedule a 15-minute time slot to ask questions, review layout details, and make sure everything goes smoothly during installation.
A smart start in Weatherford is measuring the exact stretch of wall you want cabinets on and writing everything down before you shop. Width, height, and the space needed for parked vehicles all matter. Good measurements make the later decisions simpler and help the finished wall feel thought through instead of squeezed in.
It helps to check those dimensions with the garage set up the way you really live in it. Leave the trash cans, bikes, or usual equipment in place and measure around them honestly. A realistic starting point makes it easier to choose cabinet sections that support daily life instead of interrupting it.



Next, map every utility and obstruction that could affect cabinet placement. Water equipment, trim, switches, outlets, and side-door swing all change what can go where. Taking five extra minutes here is worth it because the right layout usually comes from working with the wall, not pretending the wall is completely open.
That step helps Weatherford homeowners choose cabinet sizes with a purpose. Put taller enclosed storage where bulky totes belong, keep bench space where projects happen, and avoid blocking access to things you may need later. A practical layout always feels better in use than one that was chosen only because it looked symmetrical.



When the shipment arrives, stage the boxes in order and keep the work area as clear as possible. The project goes smoother when parts stay grouped and the floor is not covered with every panel at once. One calm setup step at the beginning keeps the rest of the build from feeling rushed or confusing.
Then build in sequence instead of jumping around. Finish one section, confirm it is sitting right, and move on to the next. That approach keeps alignment more consistent and helps you catch little issues early. It also makes the whole install easier for a homeowner who wants steady progress, not a stressful marathon.


Once everything is assembled, load the cabinets by type and frequency of use. Daily items should stay easy to reach, while seasonal bins can sit higher or farther back. That simple decision keeps the new storage from turning into another hidden pile and makes the garage faster to reset after busy weeks.
The final touch is leaving room for real life. Not every shelf needs to be packed on day one. A little open space gives you room for the next project, the next supply run, or the next round of household overflow. That breathing room is one reason the garage stays easier to manage.

Weatherford, Texas

In Weatherford, a better garage setup usually means making room for ordinary life, not chasing some showroom look. The goal is simple: easier parking, easier cleanup, and easier access to the things you use. A cabinet wall helps because it supports all of that without leaving the room full of exposed clutter.
That is why many Weatherford homeowners end up talking about convenience more than appearance after the project is done. They notice less hunting, less reshuffling, and fewer random piles forming near the wall. The cleaner look is nice, but the bigger win is that the garage starts cooperating with daily routines again.
Other area's we serve
Contact
Social

Copyright 2026 Bigfoot Garage Cabinets, all rights reserved.