Schedule a phone consultation for garage cabinets and get your free garage storage quote from Bigfoot!

Simply the BEST DIY Garage Cabinet kits on the Market! Call us at 702-470-4891

See How Simple It Is to Build the Original Bigfoot Garage Cabinet.

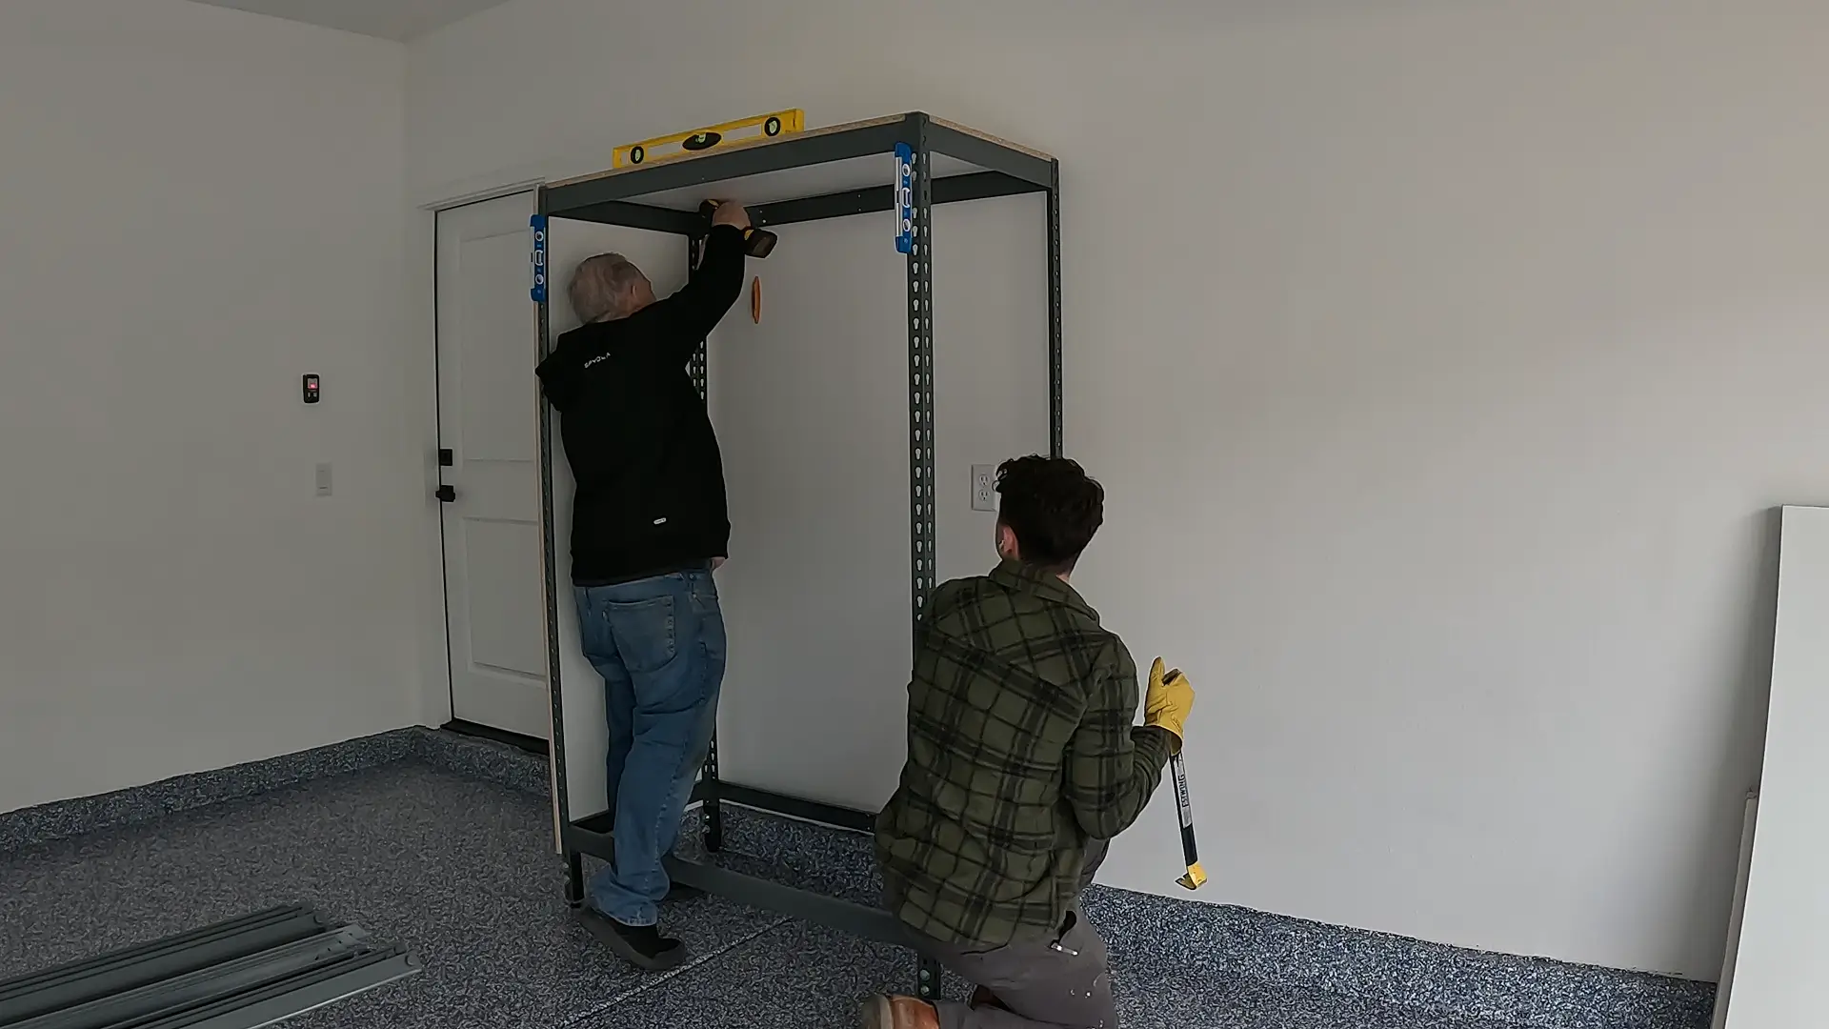
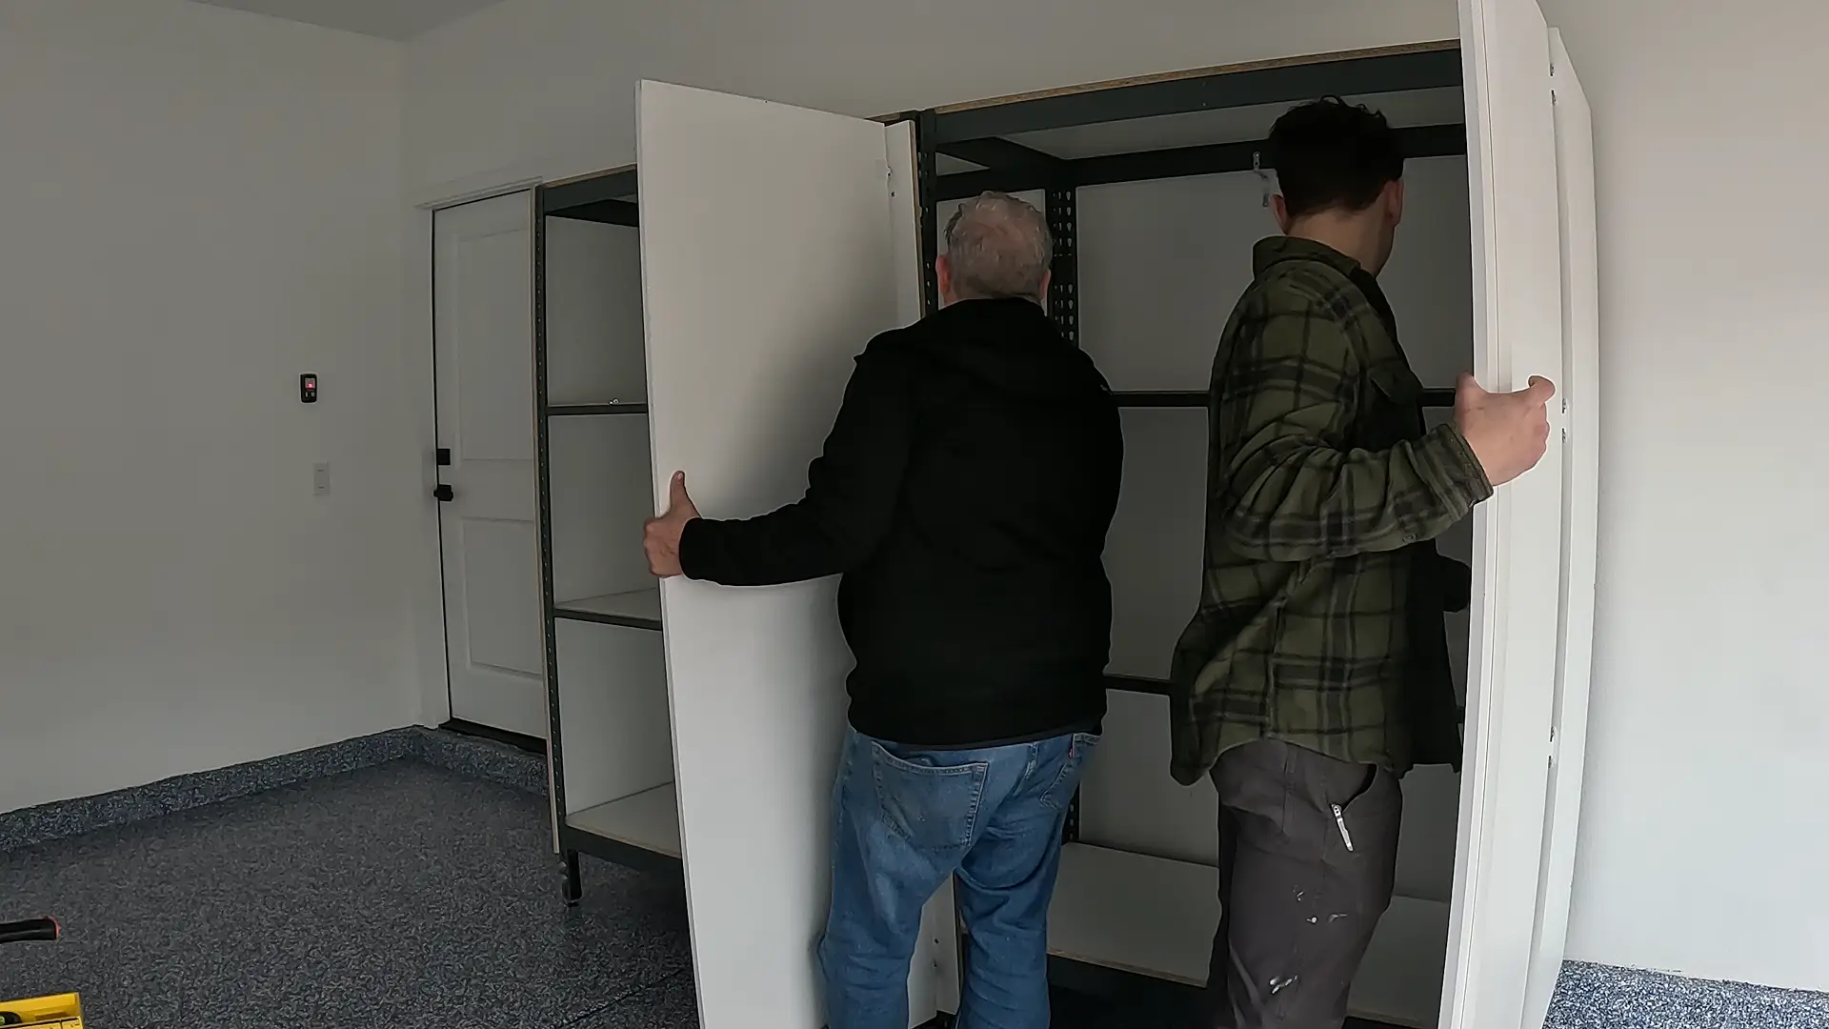
In this video, you’ll see our team in action as they build a complete cabinet system from start to finish. The real build took about 35 minutes. If you ever need help, we’re ready to guide you through it.





The Ultimate DIY Solution for Effortless Organization.
When storage stays open and mixed together, everyday garage items start stacking faster than homeowners can sort them.

Plus we include a free 1/2 hour consultation on your build day. You can schedule a 15 minute time slot to reach out with questions and make sure your installation goes smoothly.
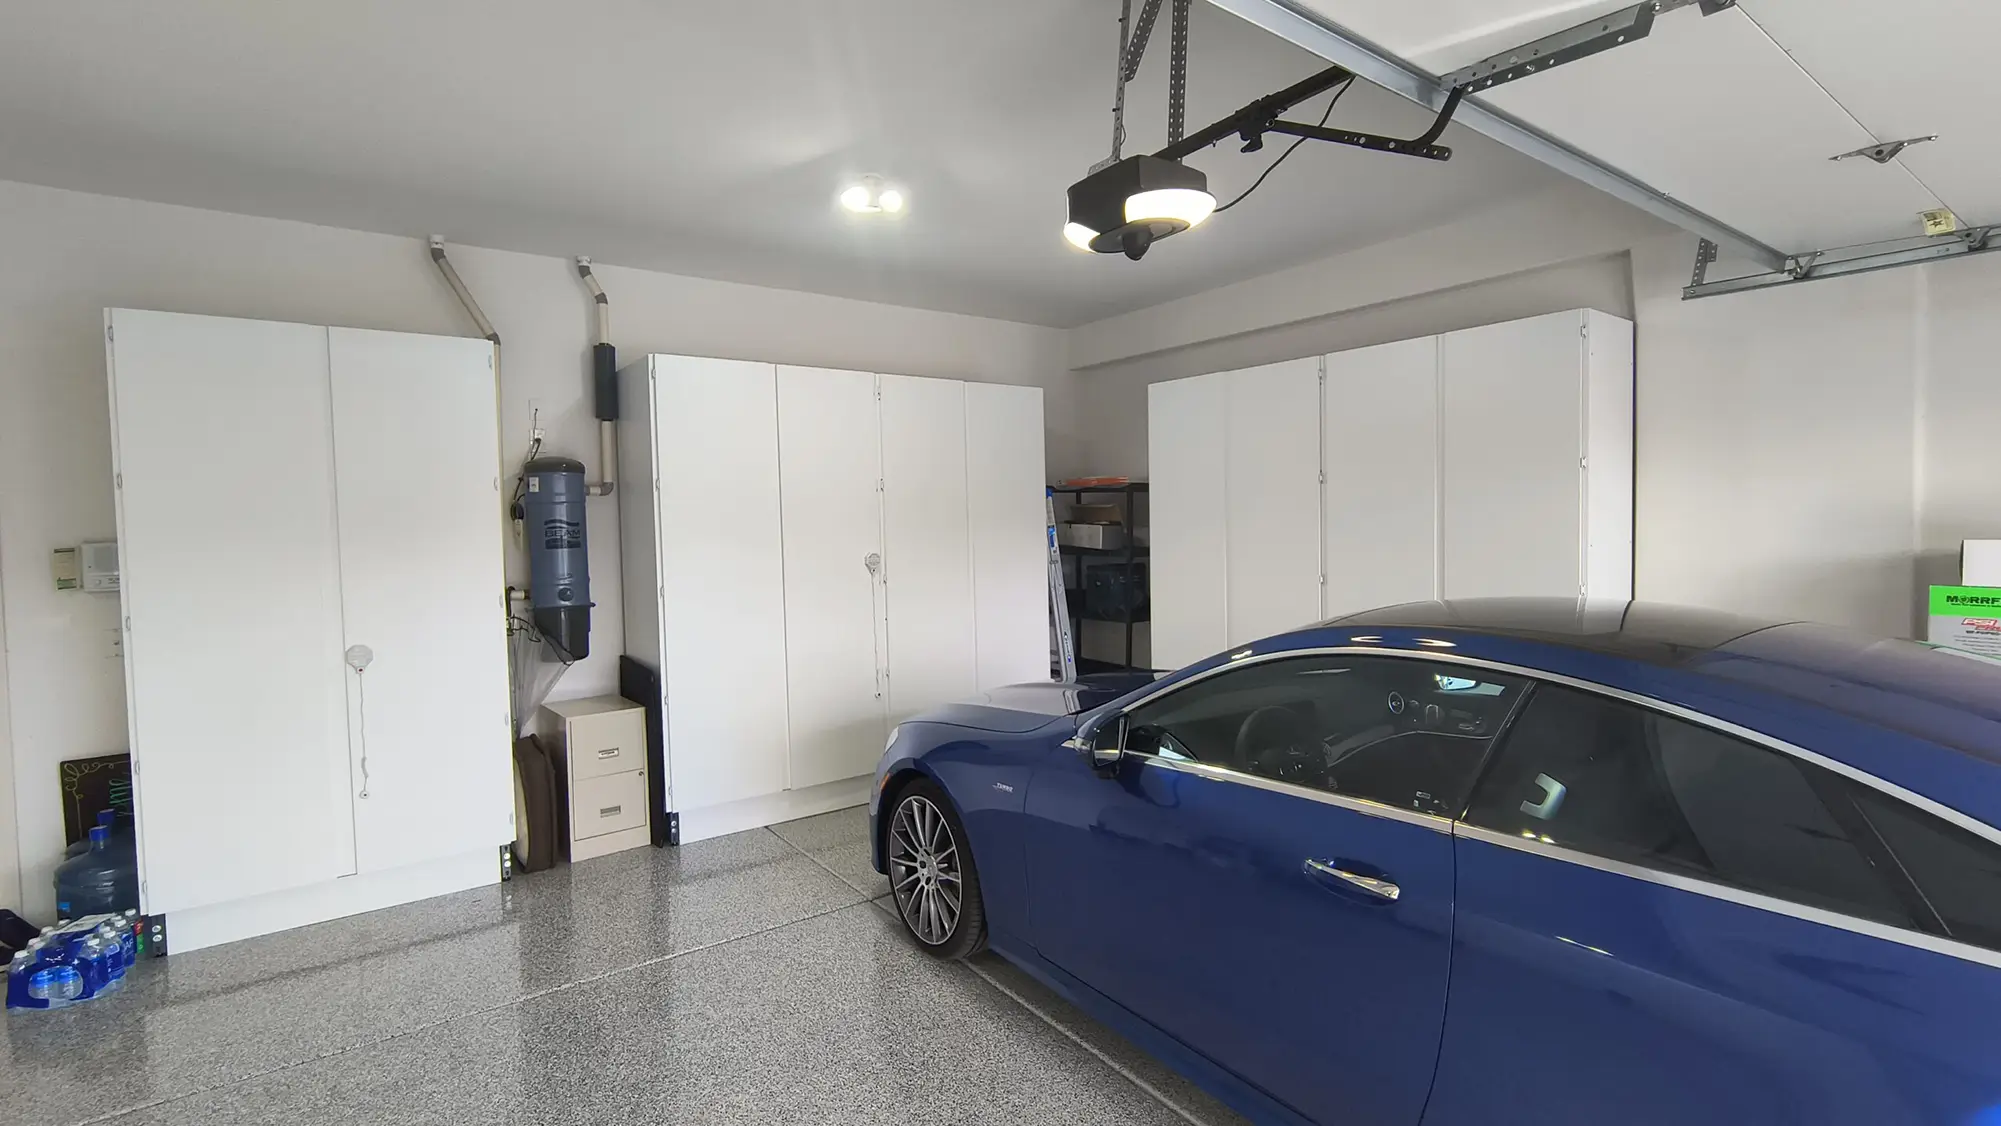
In Marble Falls, a garage fills with good intentions more than bad habits. A tote gets set down after a weekend, a tool bag lands beside it, and the floor slowly starts shrinking. Nothing looks serious at first, but the room gets harder to use because everything stays out where it can spread.

Open shelves seem helpful at first because they give every box a place to land. Then the front edge fills with loose cans, cords, paint trays, and small parts. Once items start hiding behind each other, people stop putting things back neatly and the whole wall begins looking busy and unfinished.
Many Marble Falls homeowners run into the same pattern with overflow from the house. Holiday bins, camping gear, paper towels, and spare kitchen items all drift into the garage because there is nowhere else to keep them. When each category mixes together, finding one simple thing suddenly takes longer than it should.

That is why basic racks rarely keep a garage under control for long. They hold weight, but they do not hide the visual mess, and they do not protect items from dust collecting on every surface. When everything stays visible, the room still feels crowded even when you technically have storage.








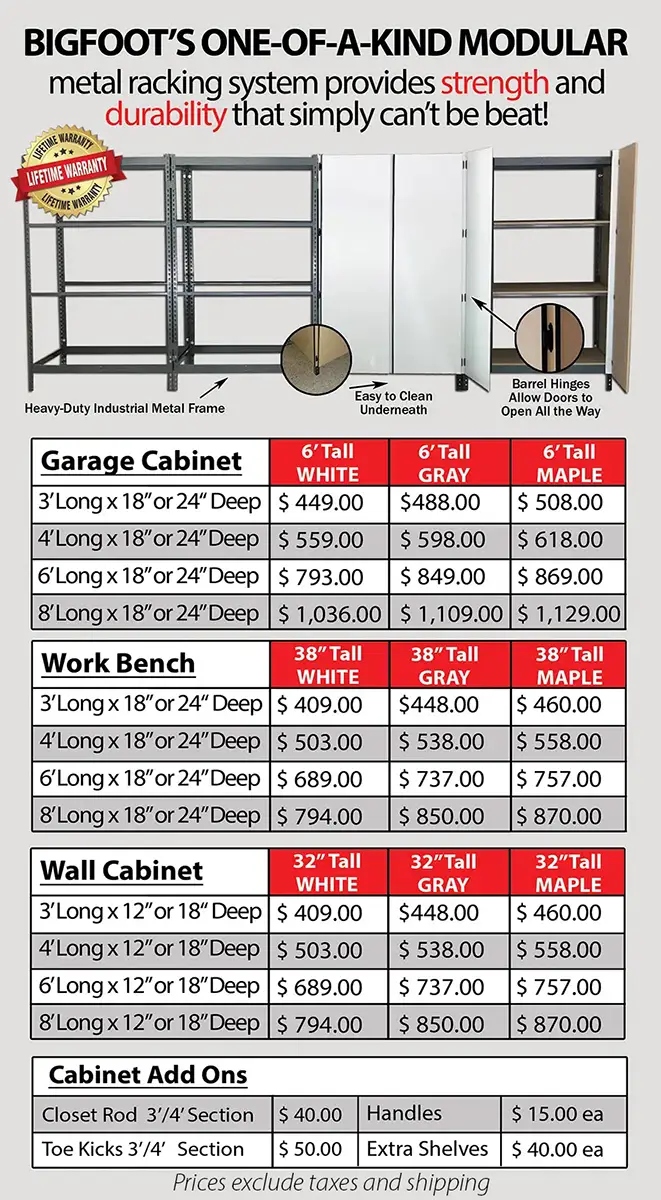
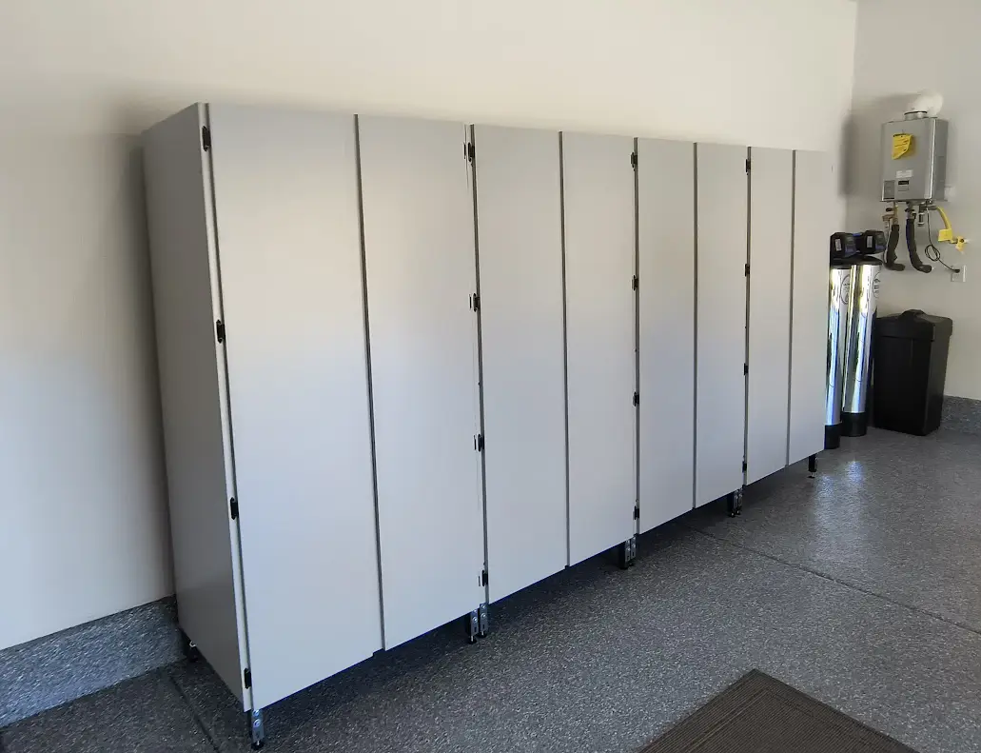
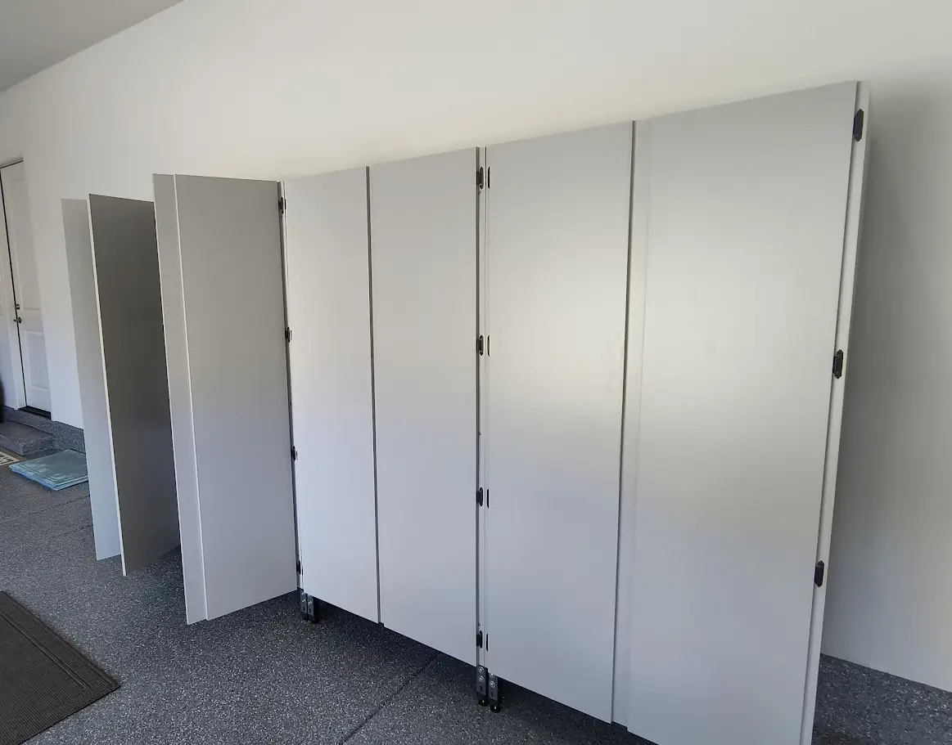
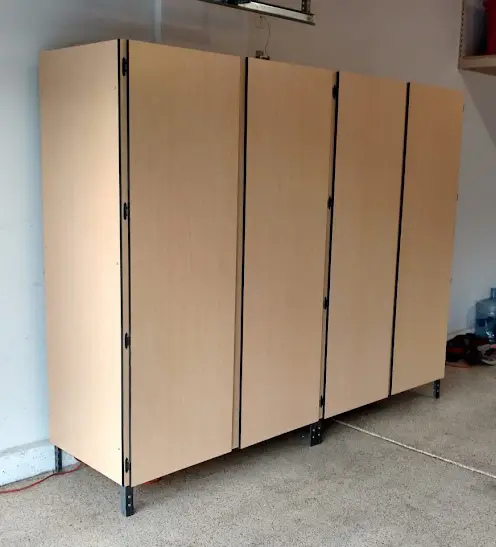
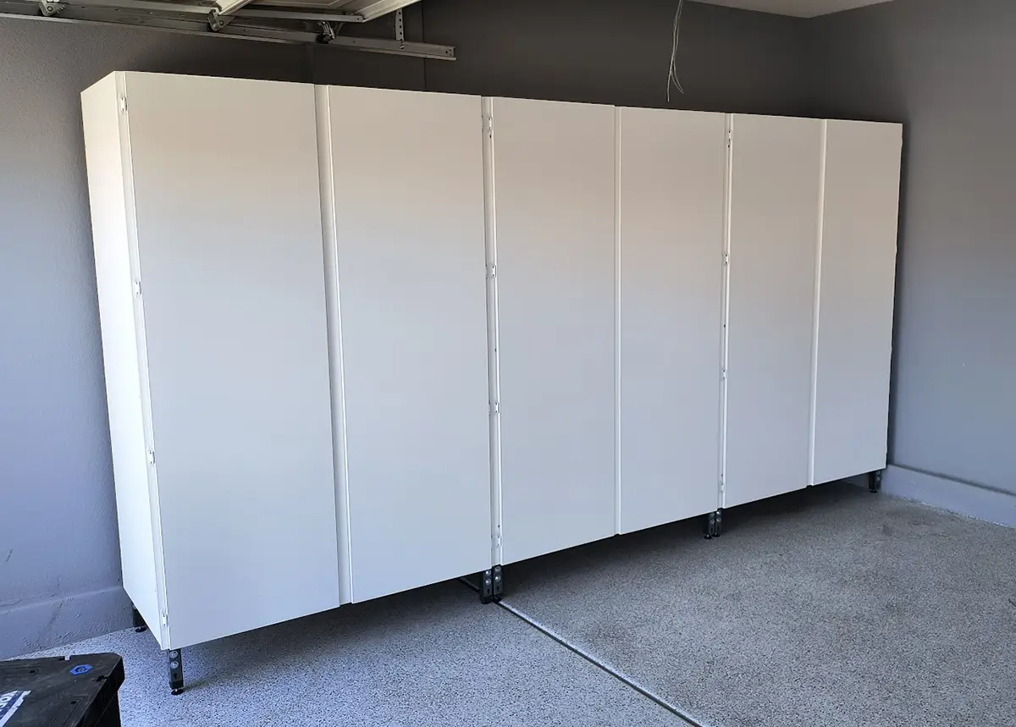
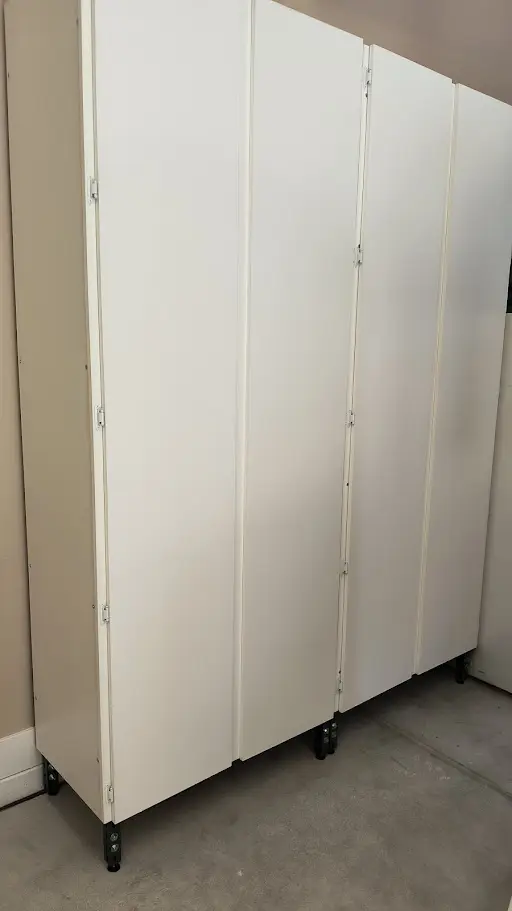
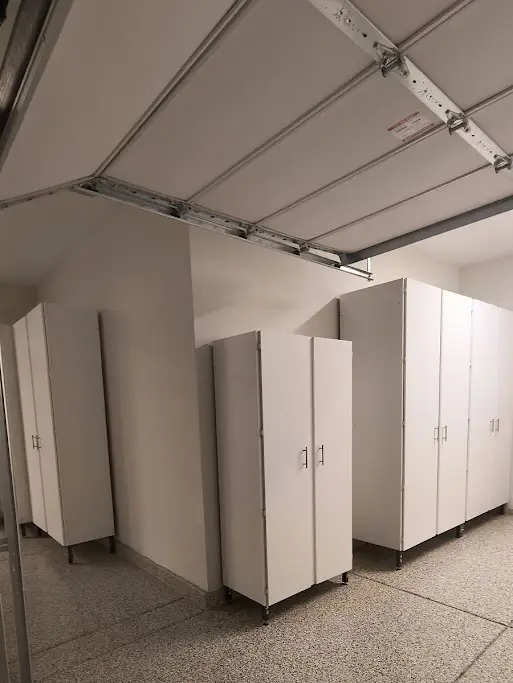
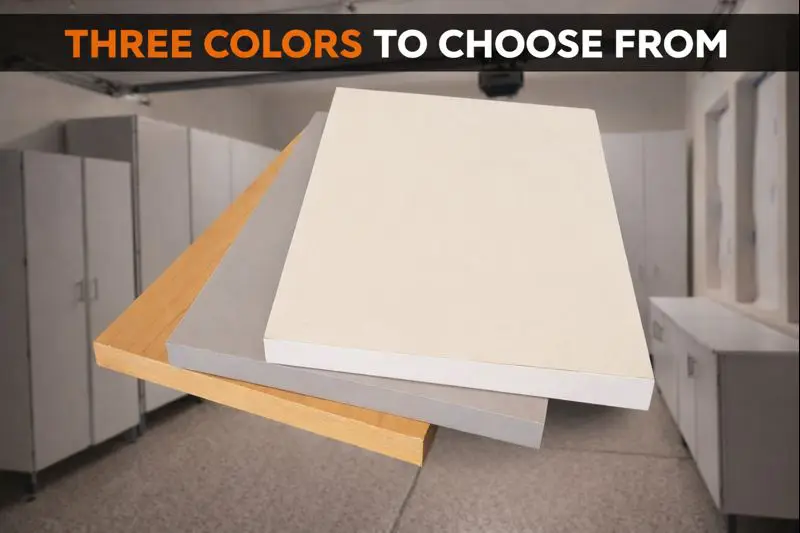
Choose from three elegant colors of 5/8-inch double-sided melamine, all with perfectly matched edge banding for a seamless finish.
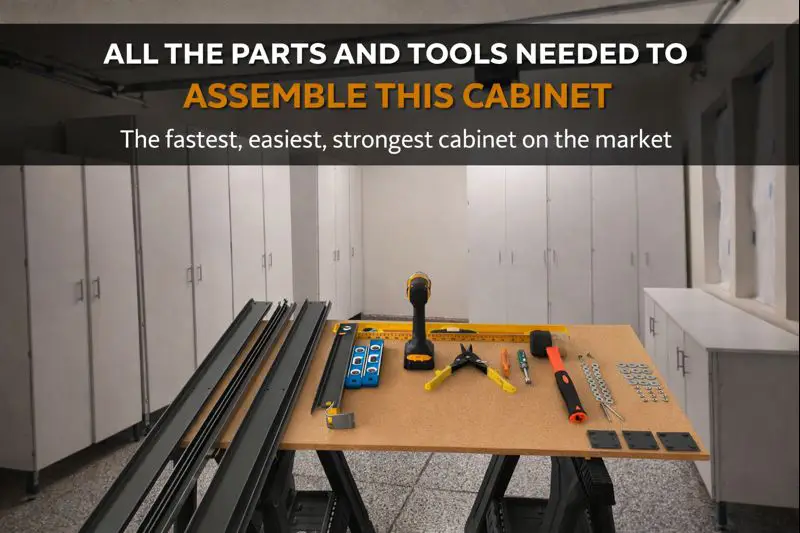

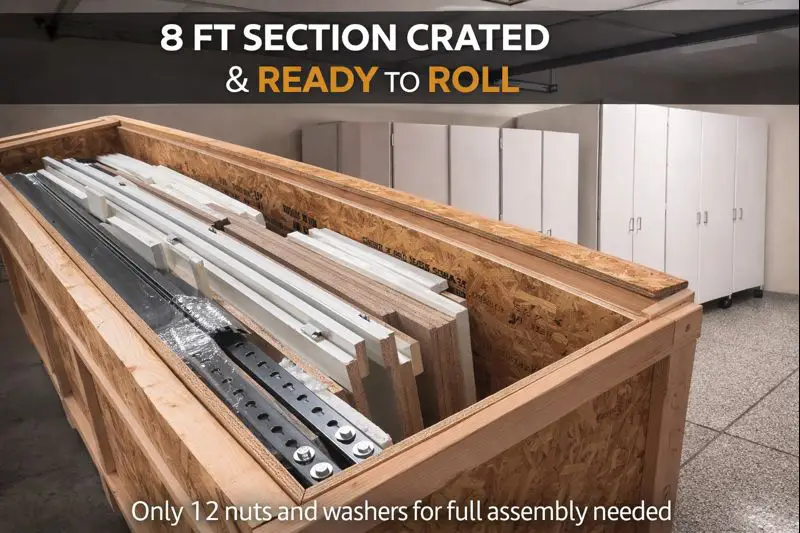
In this picture, you can see every shelf bracket, tool, and piece of hardware you’ll need to assemble an 8' x 6' x 24" section.
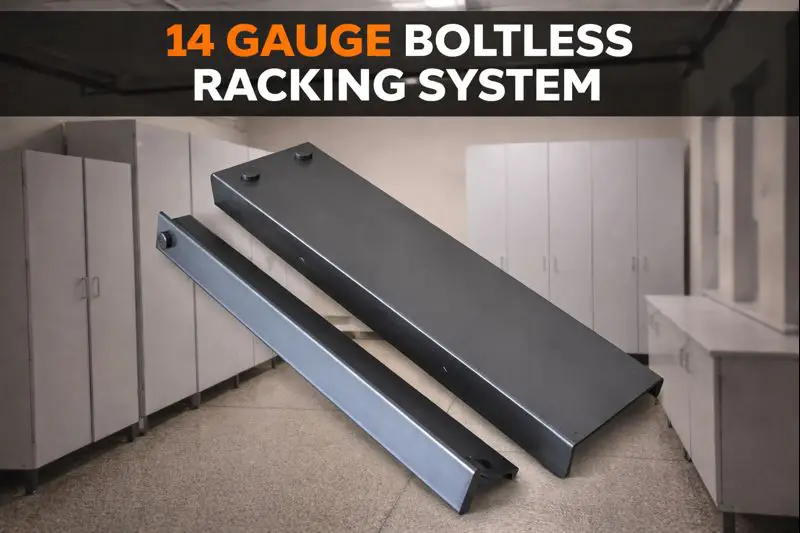
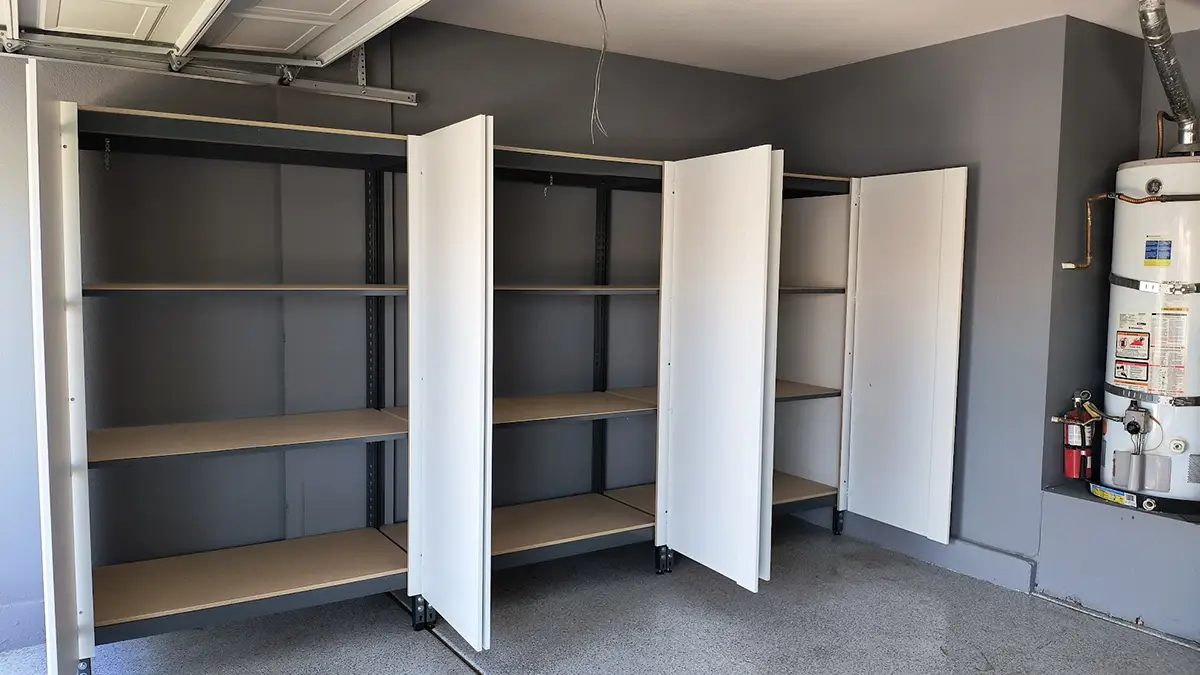
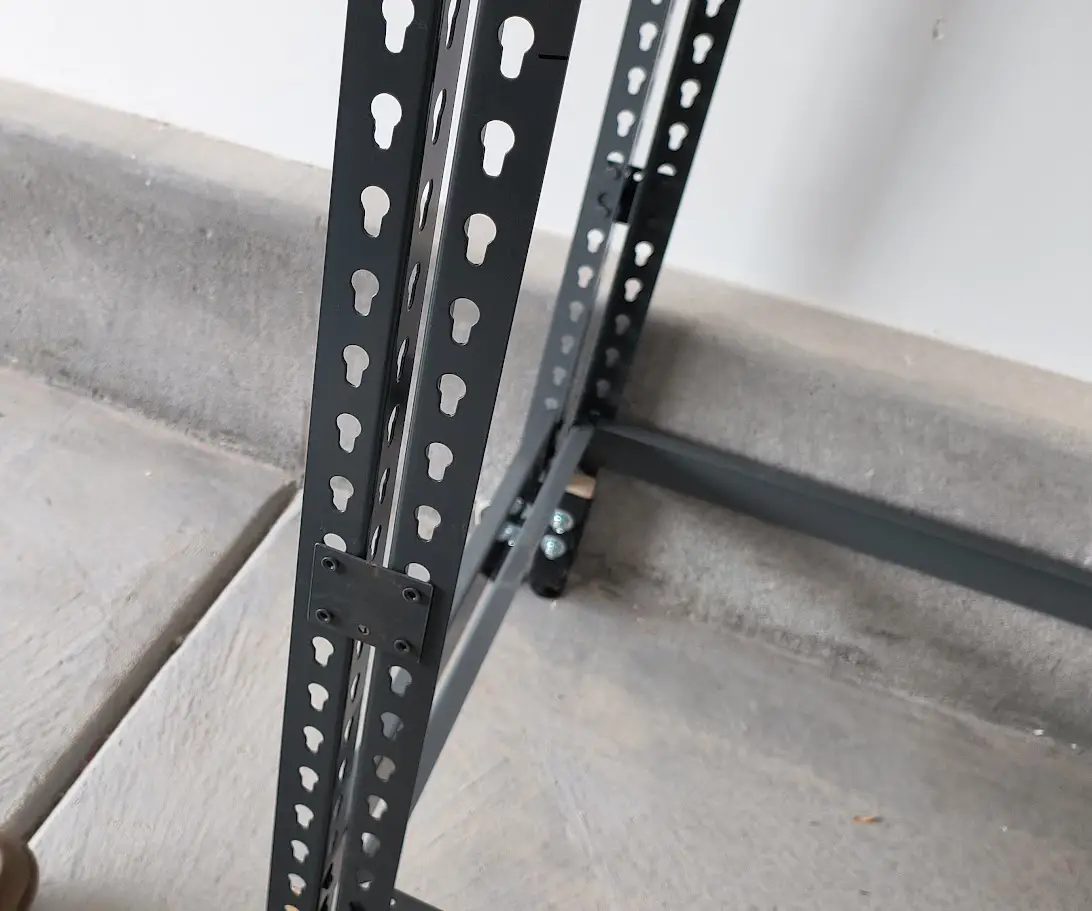
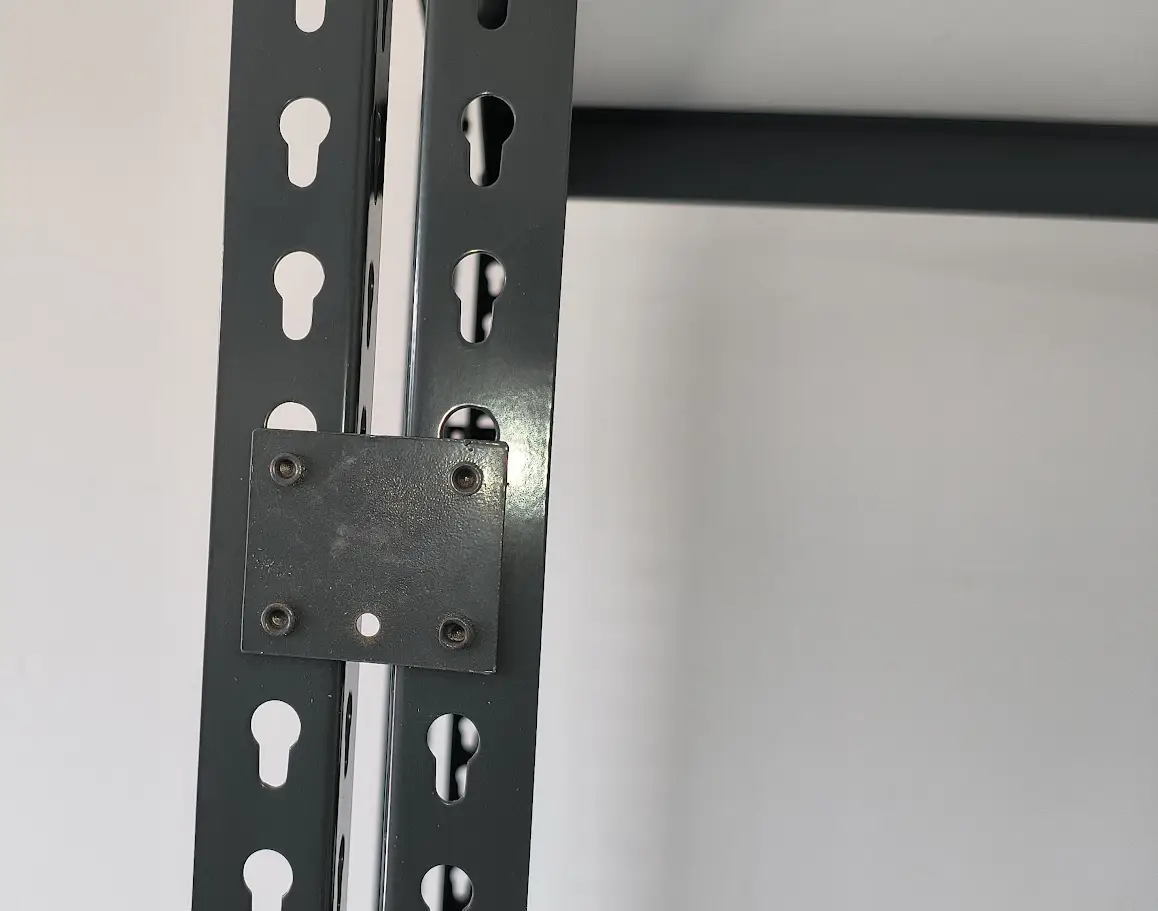
Built from 14-gauge powder-coated steel, our boltless racking system forms a heavy-duty, skyscraper-strong foundation for every cabinet.
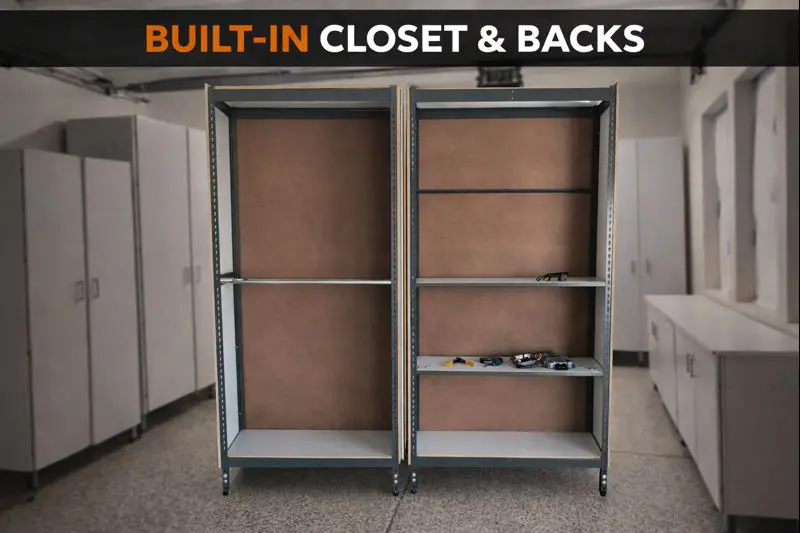
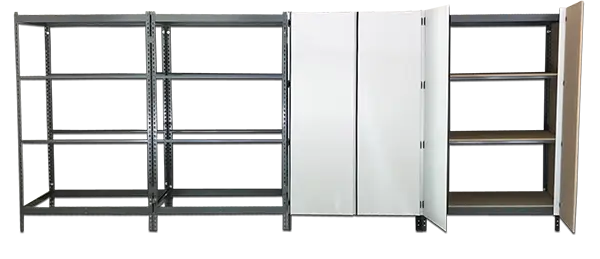
Our modular cabinets offer flexible add-ons like backs, handles, toe kicks, closet rods, and more.
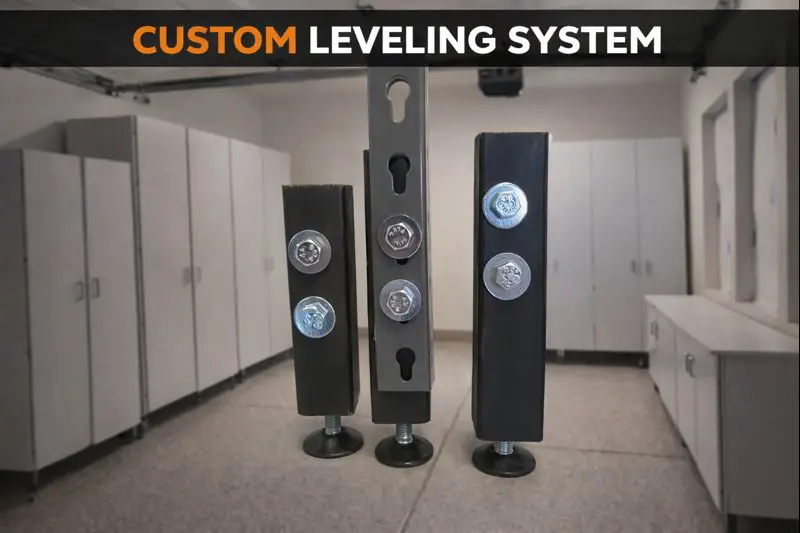
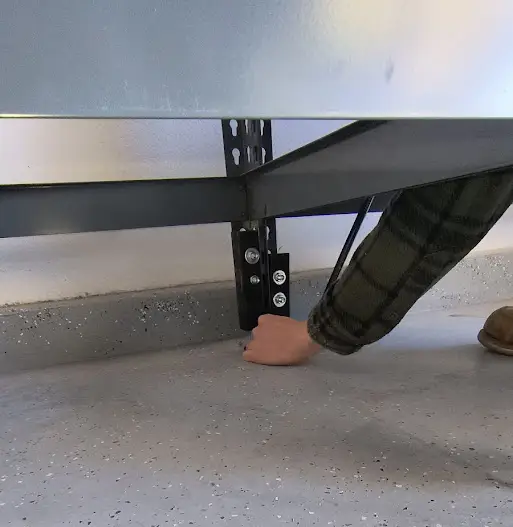
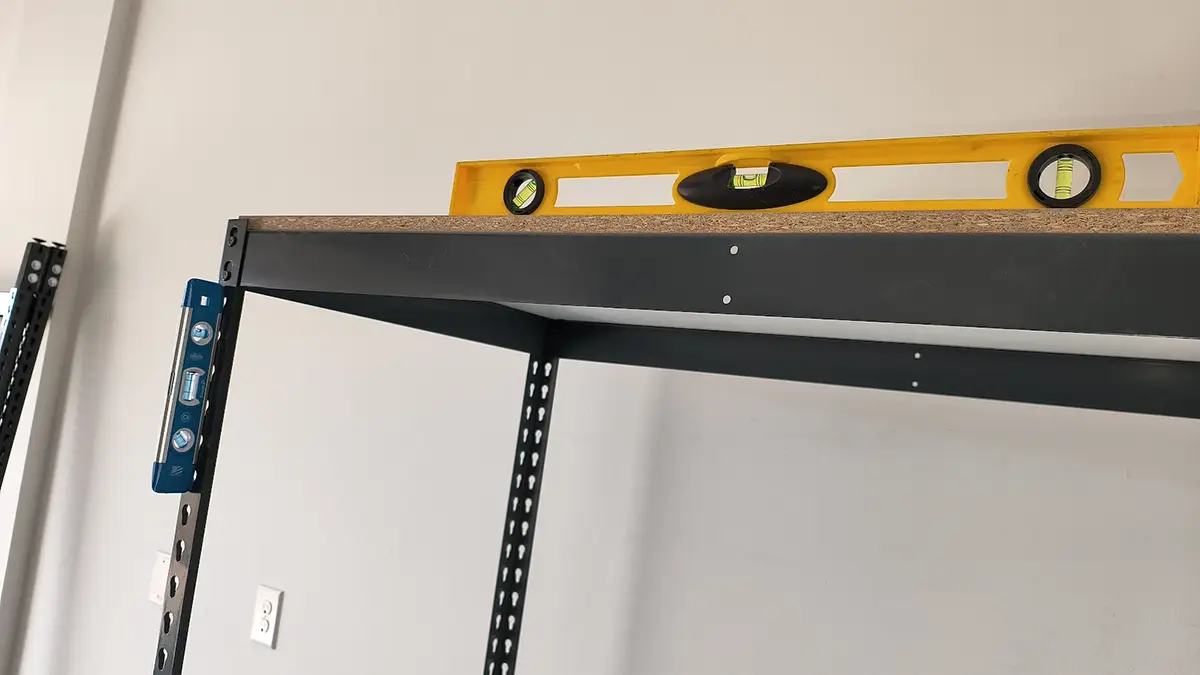
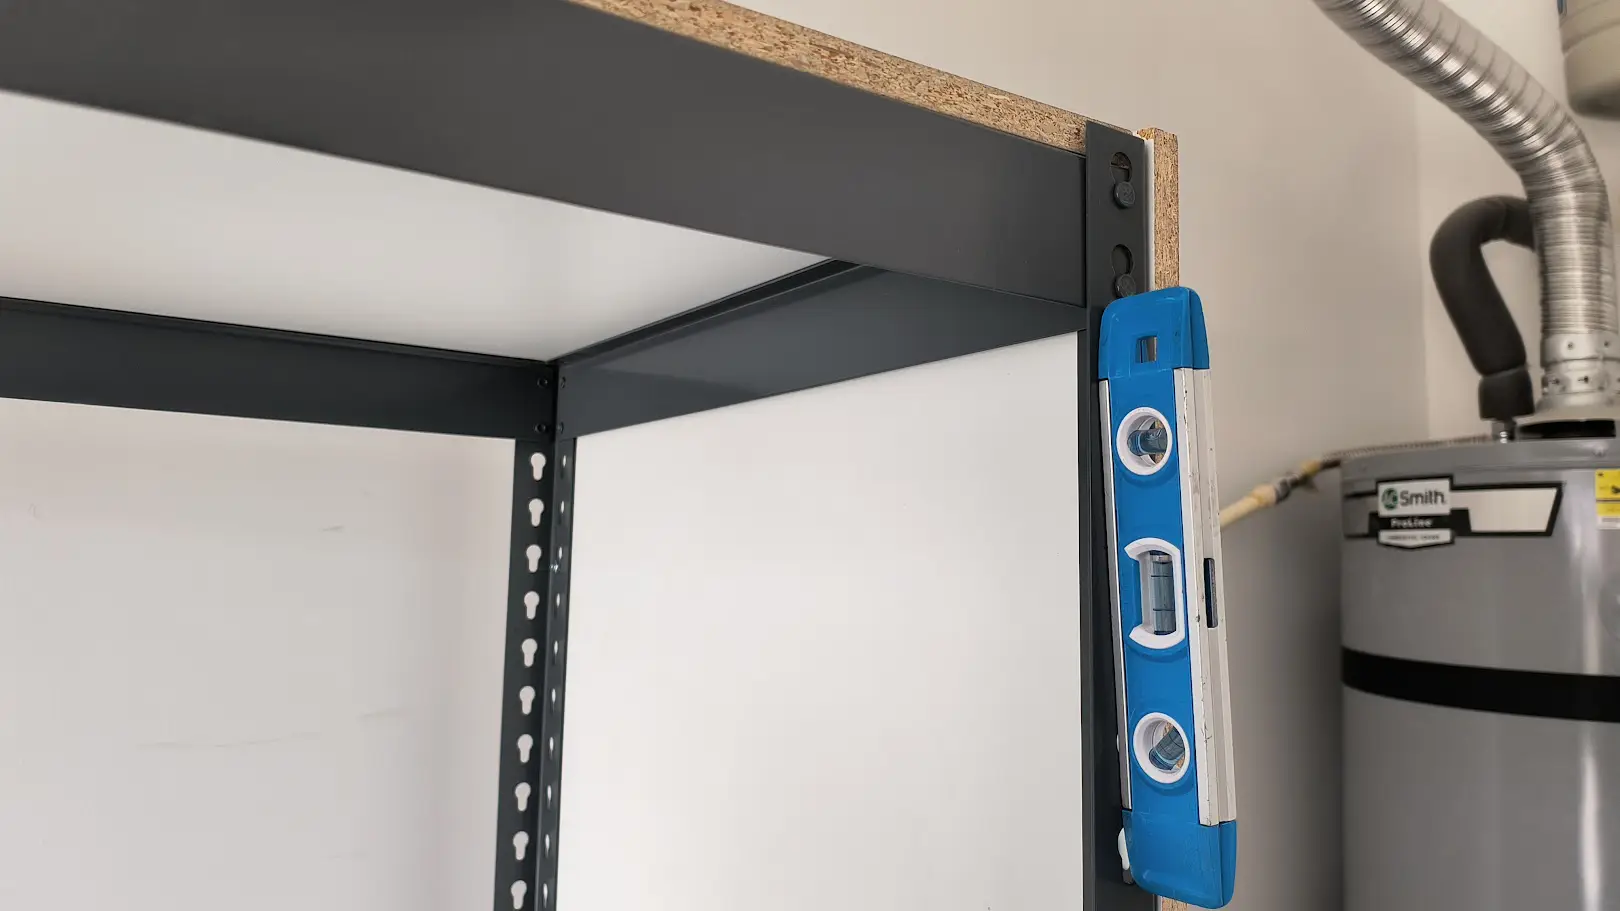
Each kit includes a custom leveler system to keep your cabinets perfectly level, even if your garage floor isn’t.
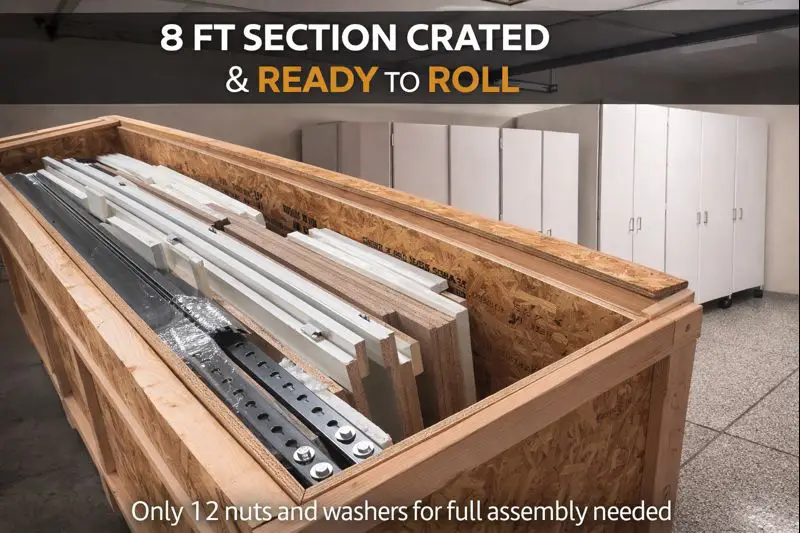
Our modular cabinets support add-ons like backs, handles, toe kicks, closet rods, and more for a custom fit.



Book a free consultation by phone, text or video
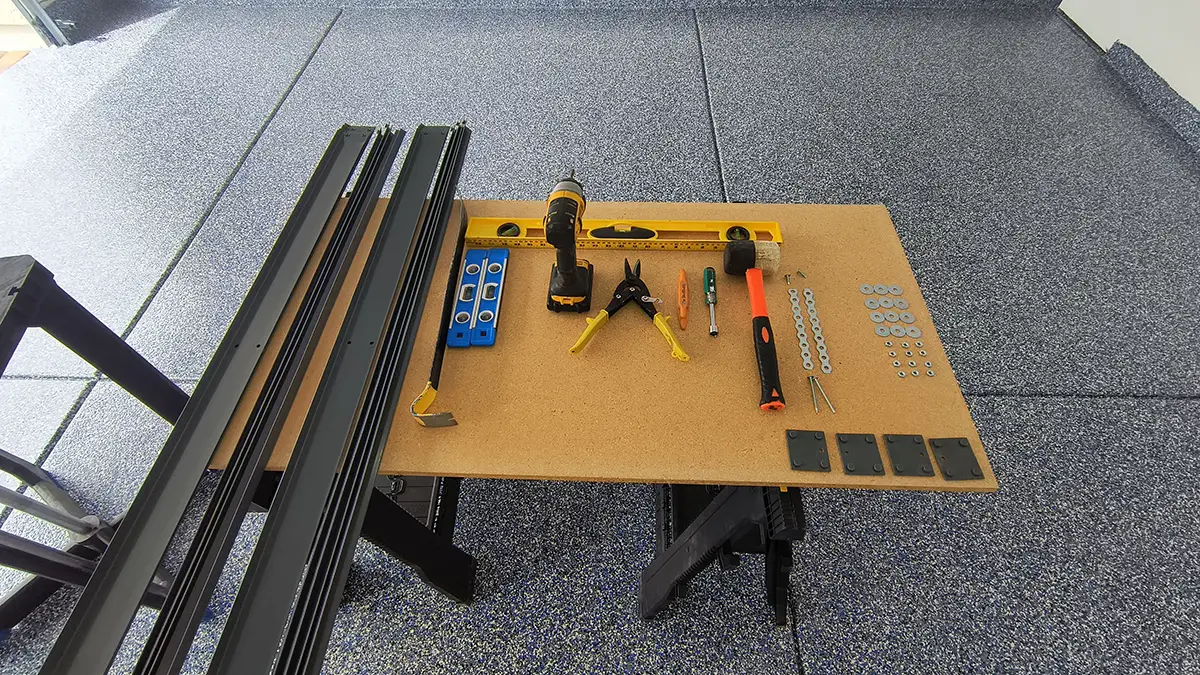
Bigfoot starts with a steel frame that gives the cabinet line a solid backbone from one section to the next. That matters when shelves are loaded with tools, gallon jugs, and stacked bins. Instead of wobbling or feeling temporary, the storage feels planted, dependable, and ready for daily use for years.

For homeowners in Marble Falls, the cleaner finish matters just as much as strength. The melamine surfaces wipe down easily, look sharp under garage lighting, and stop the wall from feeling like a workshop full of mismatched pieces. You get storage that works hard without making the room feel rough.
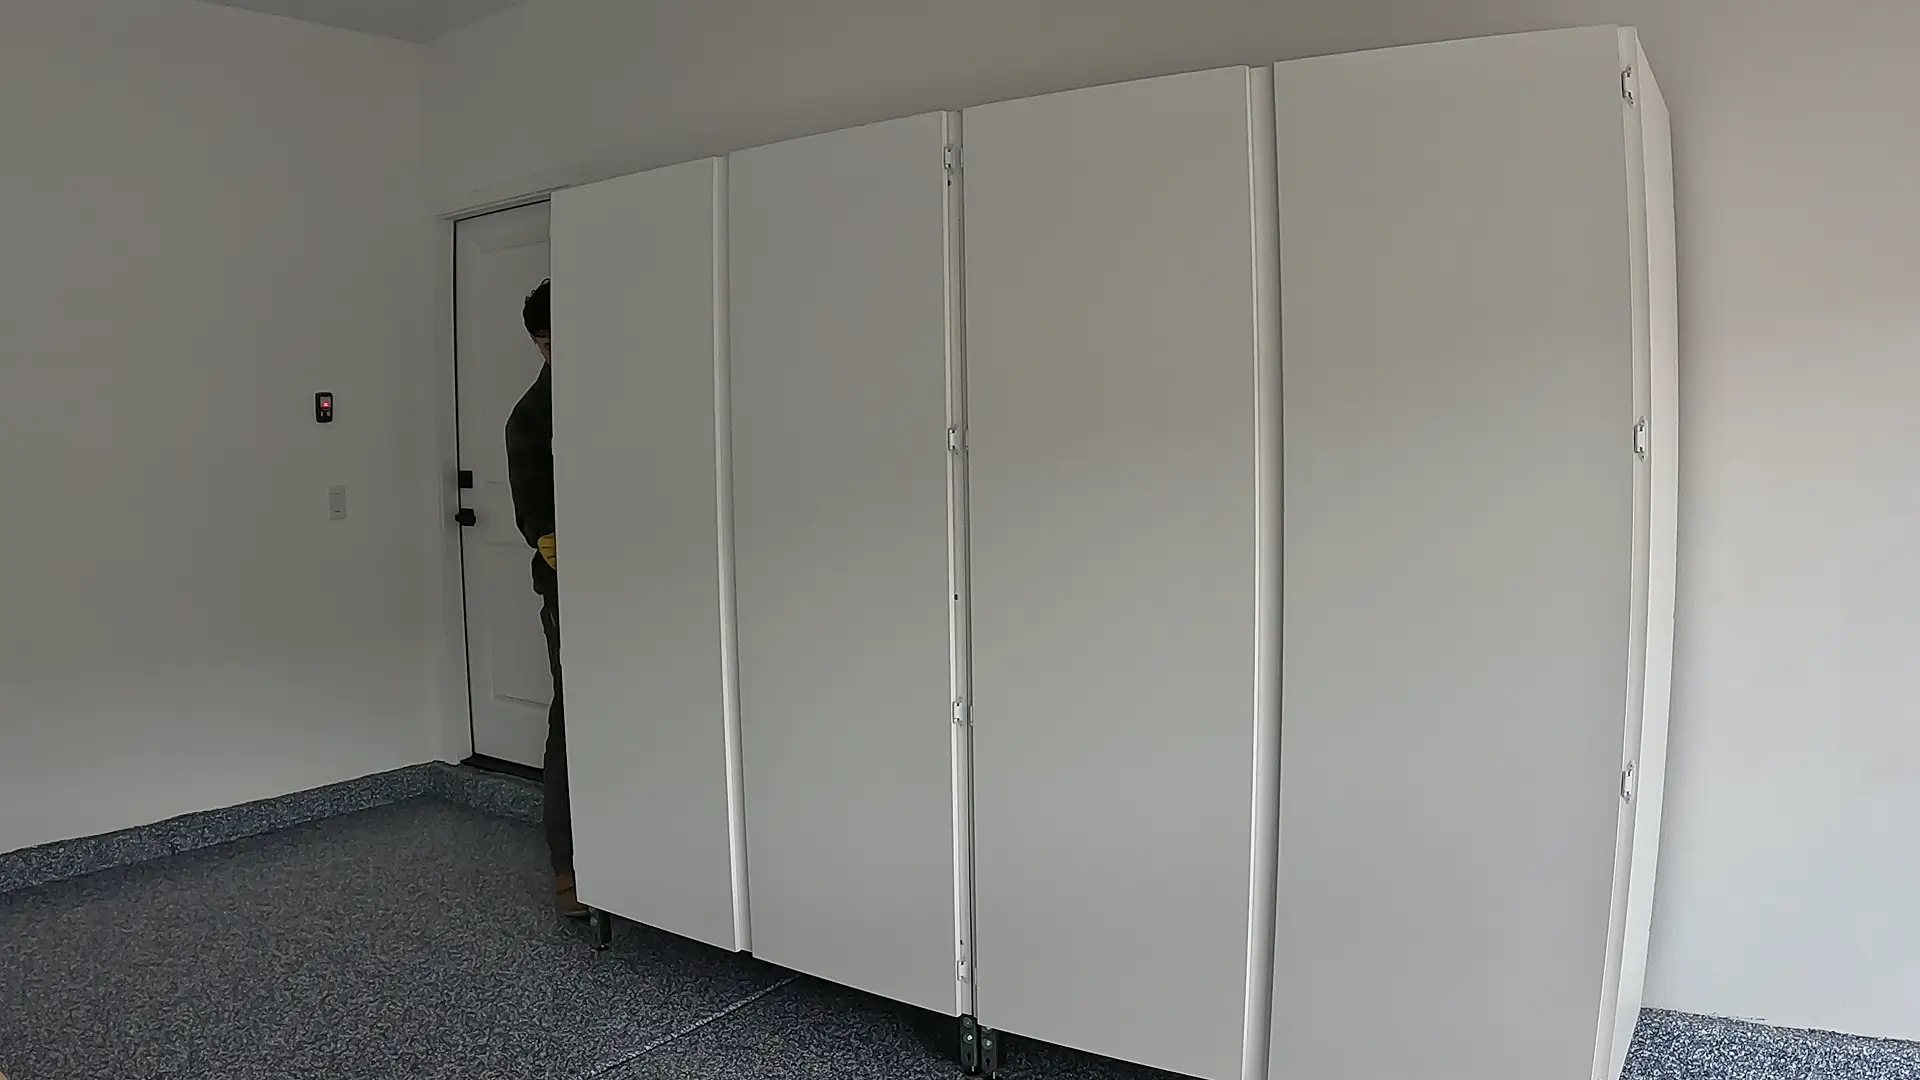
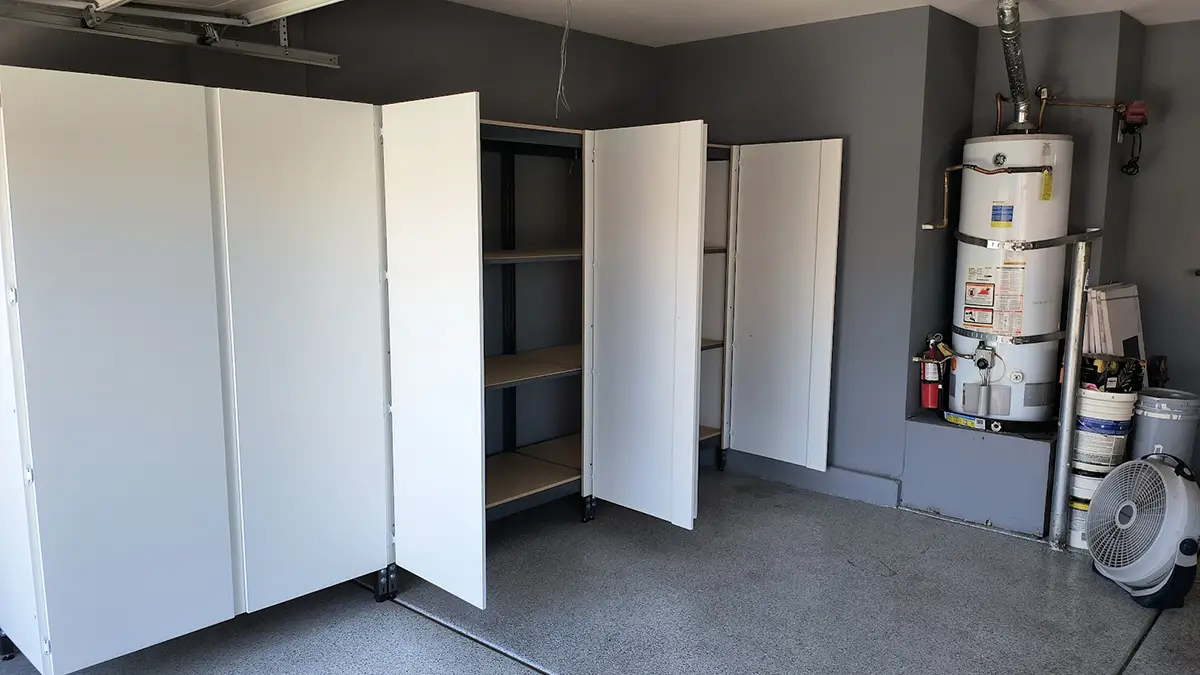

The layout is modular on purpose so you are not forced into one long run that ignores how you actually use the room. Tall sections, drawer stacks, and workbench areas can be combined in a way that fits the wall, leaves room to move, and keeps daily items where they belong.

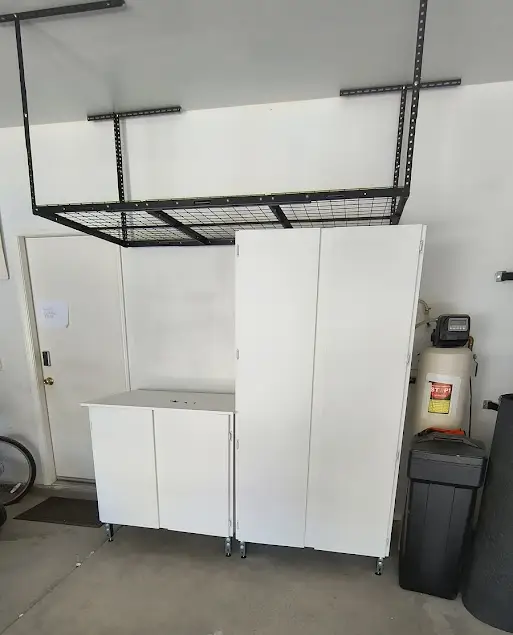
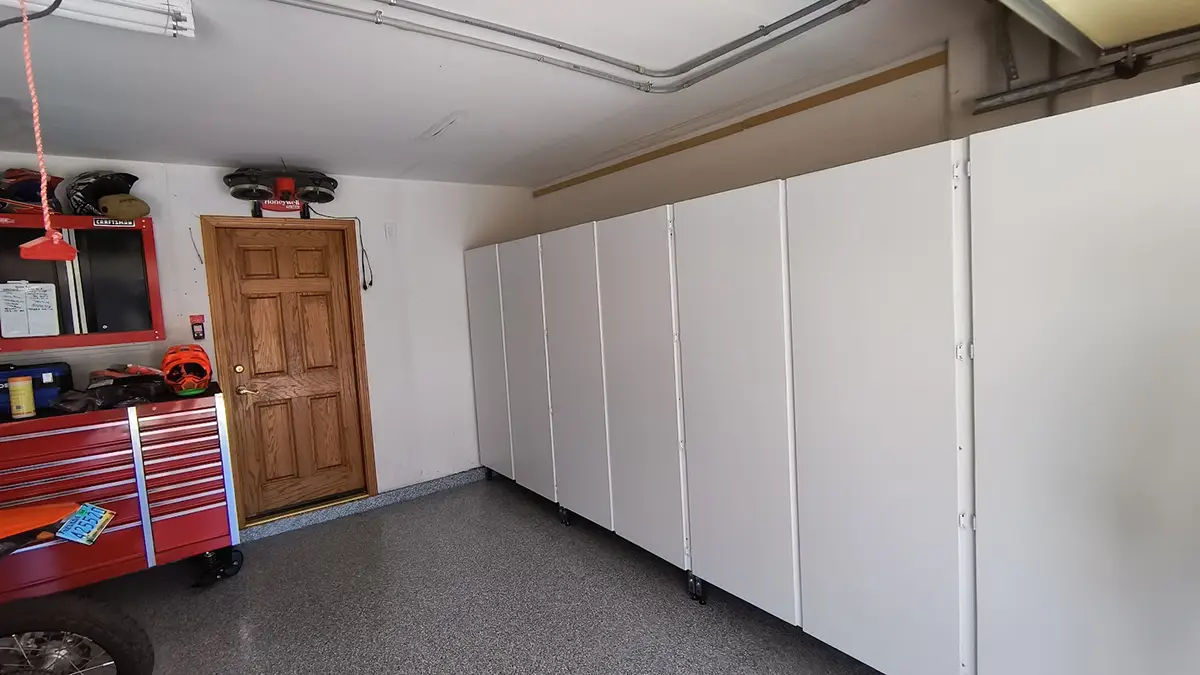
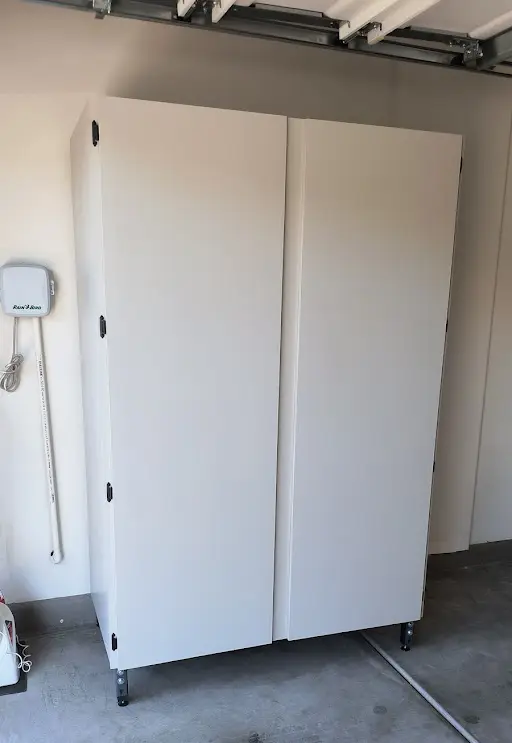
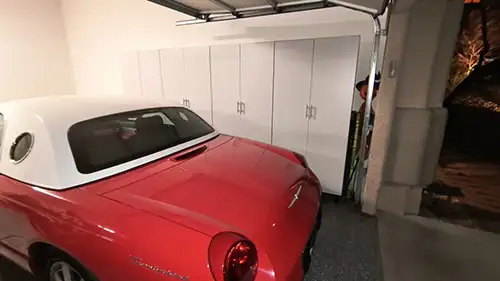
Enclosed cabinets change the whole experience because they take the visual pressure off the garage. Boxes disappear behind doors, cleaning supplies stop staring back at you, and small tools stay in one contained area instead of drifting across shelves. The space feels calmer because the clutter is no longer on display.
Marble Falls families also like that the system can match different routines without feeling custom in a complicated way. One wall can hold lake gear and folding chairs, while another section handles tools and hardware. The pieces work together, and each area can still serve a clear everyday job without overlap.

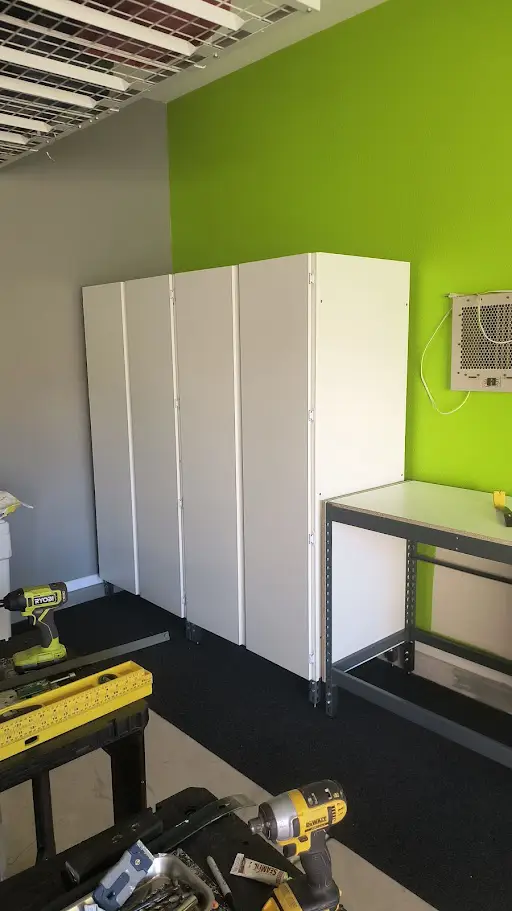
The assembly process stays practical and approachable for homeowners who like doing projects themselves, and it also works well for a local handyman. Parts arrive ready to build in sequence, instructions are clear, and the installation does not require inventing a solution on the spot just to finish the wall.
Once the cabinets are in place the garage usually holds its shape much better week after week. Items have a real home, the floor stays clearer, and cleanup becomes simpler because there is less guessing about where things should go. Stable storage creates steadier habits without making the room feel strict.

Book a free consultation! Let us guide you from cluttered to organized!
Book a free consultation by phone, text or video
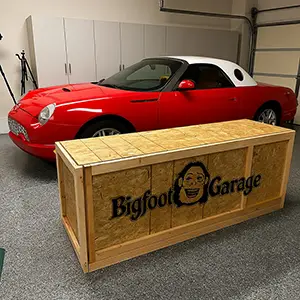
We also include a free 30-minute build-day consultation. You can schedule a 15-minute time slot to ask questions, review layout details, and make sure everything goes smoothly during installation.
The first step is measuring the wall with real garage conditions in mind, not just empty dimensions from memory. You look at where the side door swings, how far the vehicle comes in, and whether stored items need space nearby. Good measurements keep the final layout from feeling crowded later.
In Marble Falls, it also helps to note every outlet, hose bib, attic access point, and trim change before choosing sections. Those little interruptions matter once cabinets arrive. Planning around them early keeps the install smoother and prevents awkward gaps or last-minute decisions that leave the finished wall feeling patched together.



After that, you choose cabinet sections based on what actually needs to be stored instead of picking pieces at random. Tall cabinets work well for bulky items, drawers help with hand tools, and bench space gives projects a landing spot. The wall works better when each section has a job.
That selection process is where Marble Falls homeowners usually notice the difference between buying storage and building a plan. You are deciding what deserves doors, what should stay near the work area, and what can live higher up. Those decisions make daily use easier and cleanup much faster after the install is done.



When the system arrives, the pieces come ready to assemble in an order that makes sense. You are not sorting through random hardware and hoping it becomes a wall of cabinets. Building in sequence keeps the work straightforward, and it helps each section line up cleanly as the installation moves along.
Most people find the build less stressful when they start with the base sections, confirm alignment, and then move into the uppers and finishing pieces. That rhythm keeps the project organized while the garage stays usable. Each completed section gives the next step a clear reference point to follow and trust.


Once everything is set in Marble Falls, the benefit shows up in everyday moments. You can pull in, grab what you need, and put things away without reshuffling a pile first. The room stops acting like overflow storage and starts working like part of the house again for daily life.
That is the value of building storage in a thoughtful order instead of filling the garage one shelf at a time. The cabinets, drawers, and work areas support each other. Because the layout was chosen on purpose, the room stays easier to manage after busy weeks and bigger cleanup days.

Marble Falls, Texas

Marble Falls homeowners often use the garage as the handoff point between the house and everything outside it. Coolers, folding tables, fishing gear, yard tools, and spare supplies all pass through that room. When cabinets take over the wall, those everyday items stop competing for the same open floor space.
A better setup makes it easier to keep the garage looking ready even after a busy weekend. Instead of seeing piles the moment the door lifts, you see clean cabinet faces, a usable work surface, and room to walk. That kind of order feels practical because it supports how the room is actually used.
Other area's we serve
Contact
Social

Copyright 2026 Bigfoot Garage Cabinets, all rights reserved.